
Kitchens & bedrooms
Careful fitting makes the whole room feel resolved.
Kitchen and bedroom installation, alteration and fitted cabinetry approached with the same attention to alignment and finishing detail.
Discuss your space →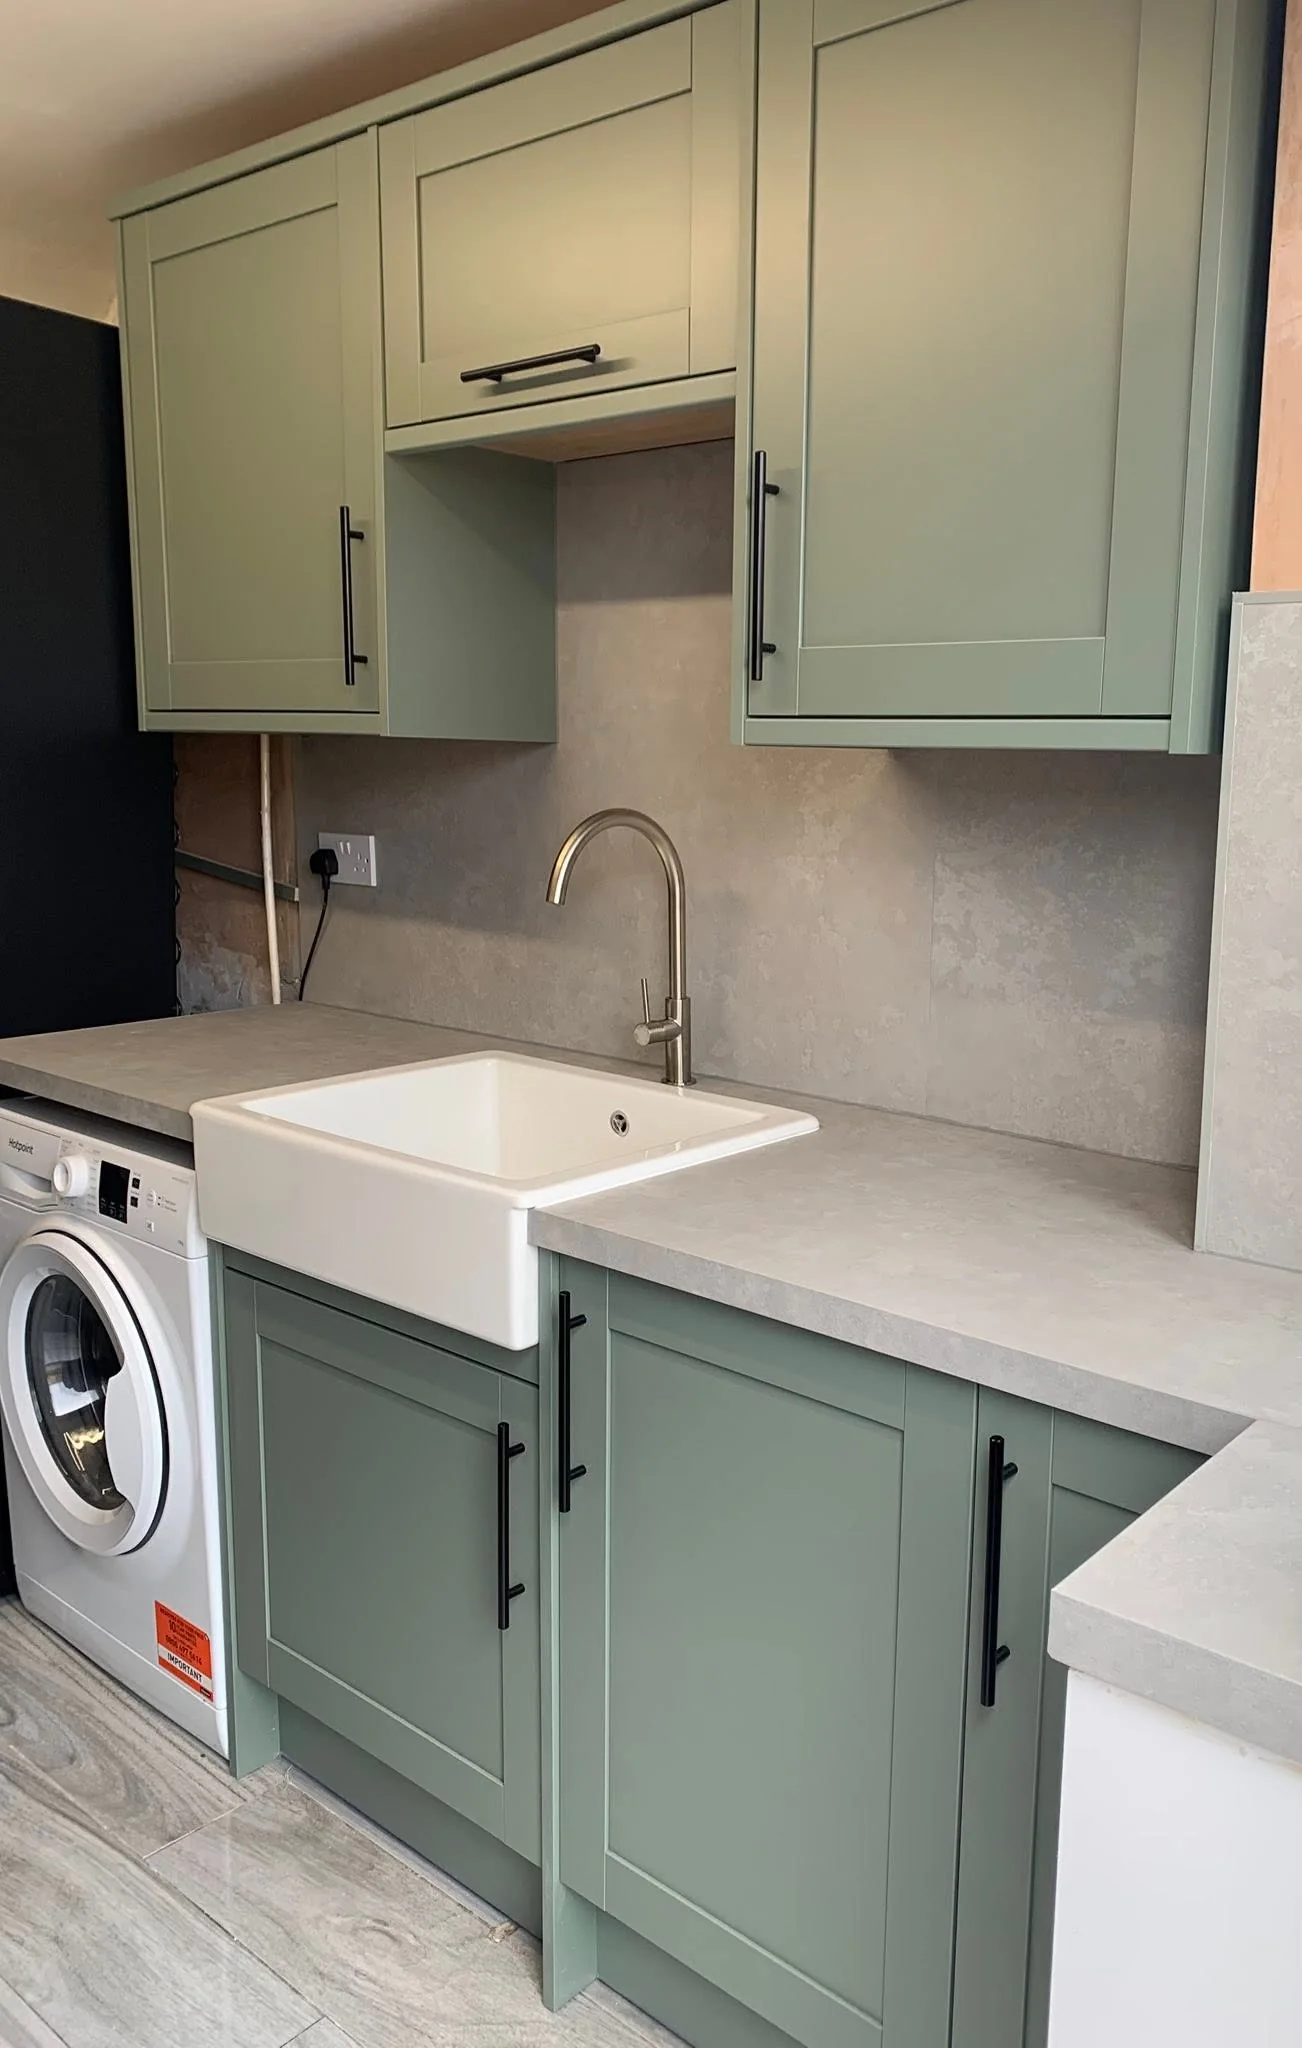 made to measure
01
The approach
Measured for the room
Every enquiry is discussed on its own terms so the scope—manufacture, fitting, alteration or finishing—is clear before work begins.
Project possibilities
What this can include.
- 01Kitchen installation
- 02Bedroom fitting
- 03Cabinet alterations
- 04Finishing and alignment
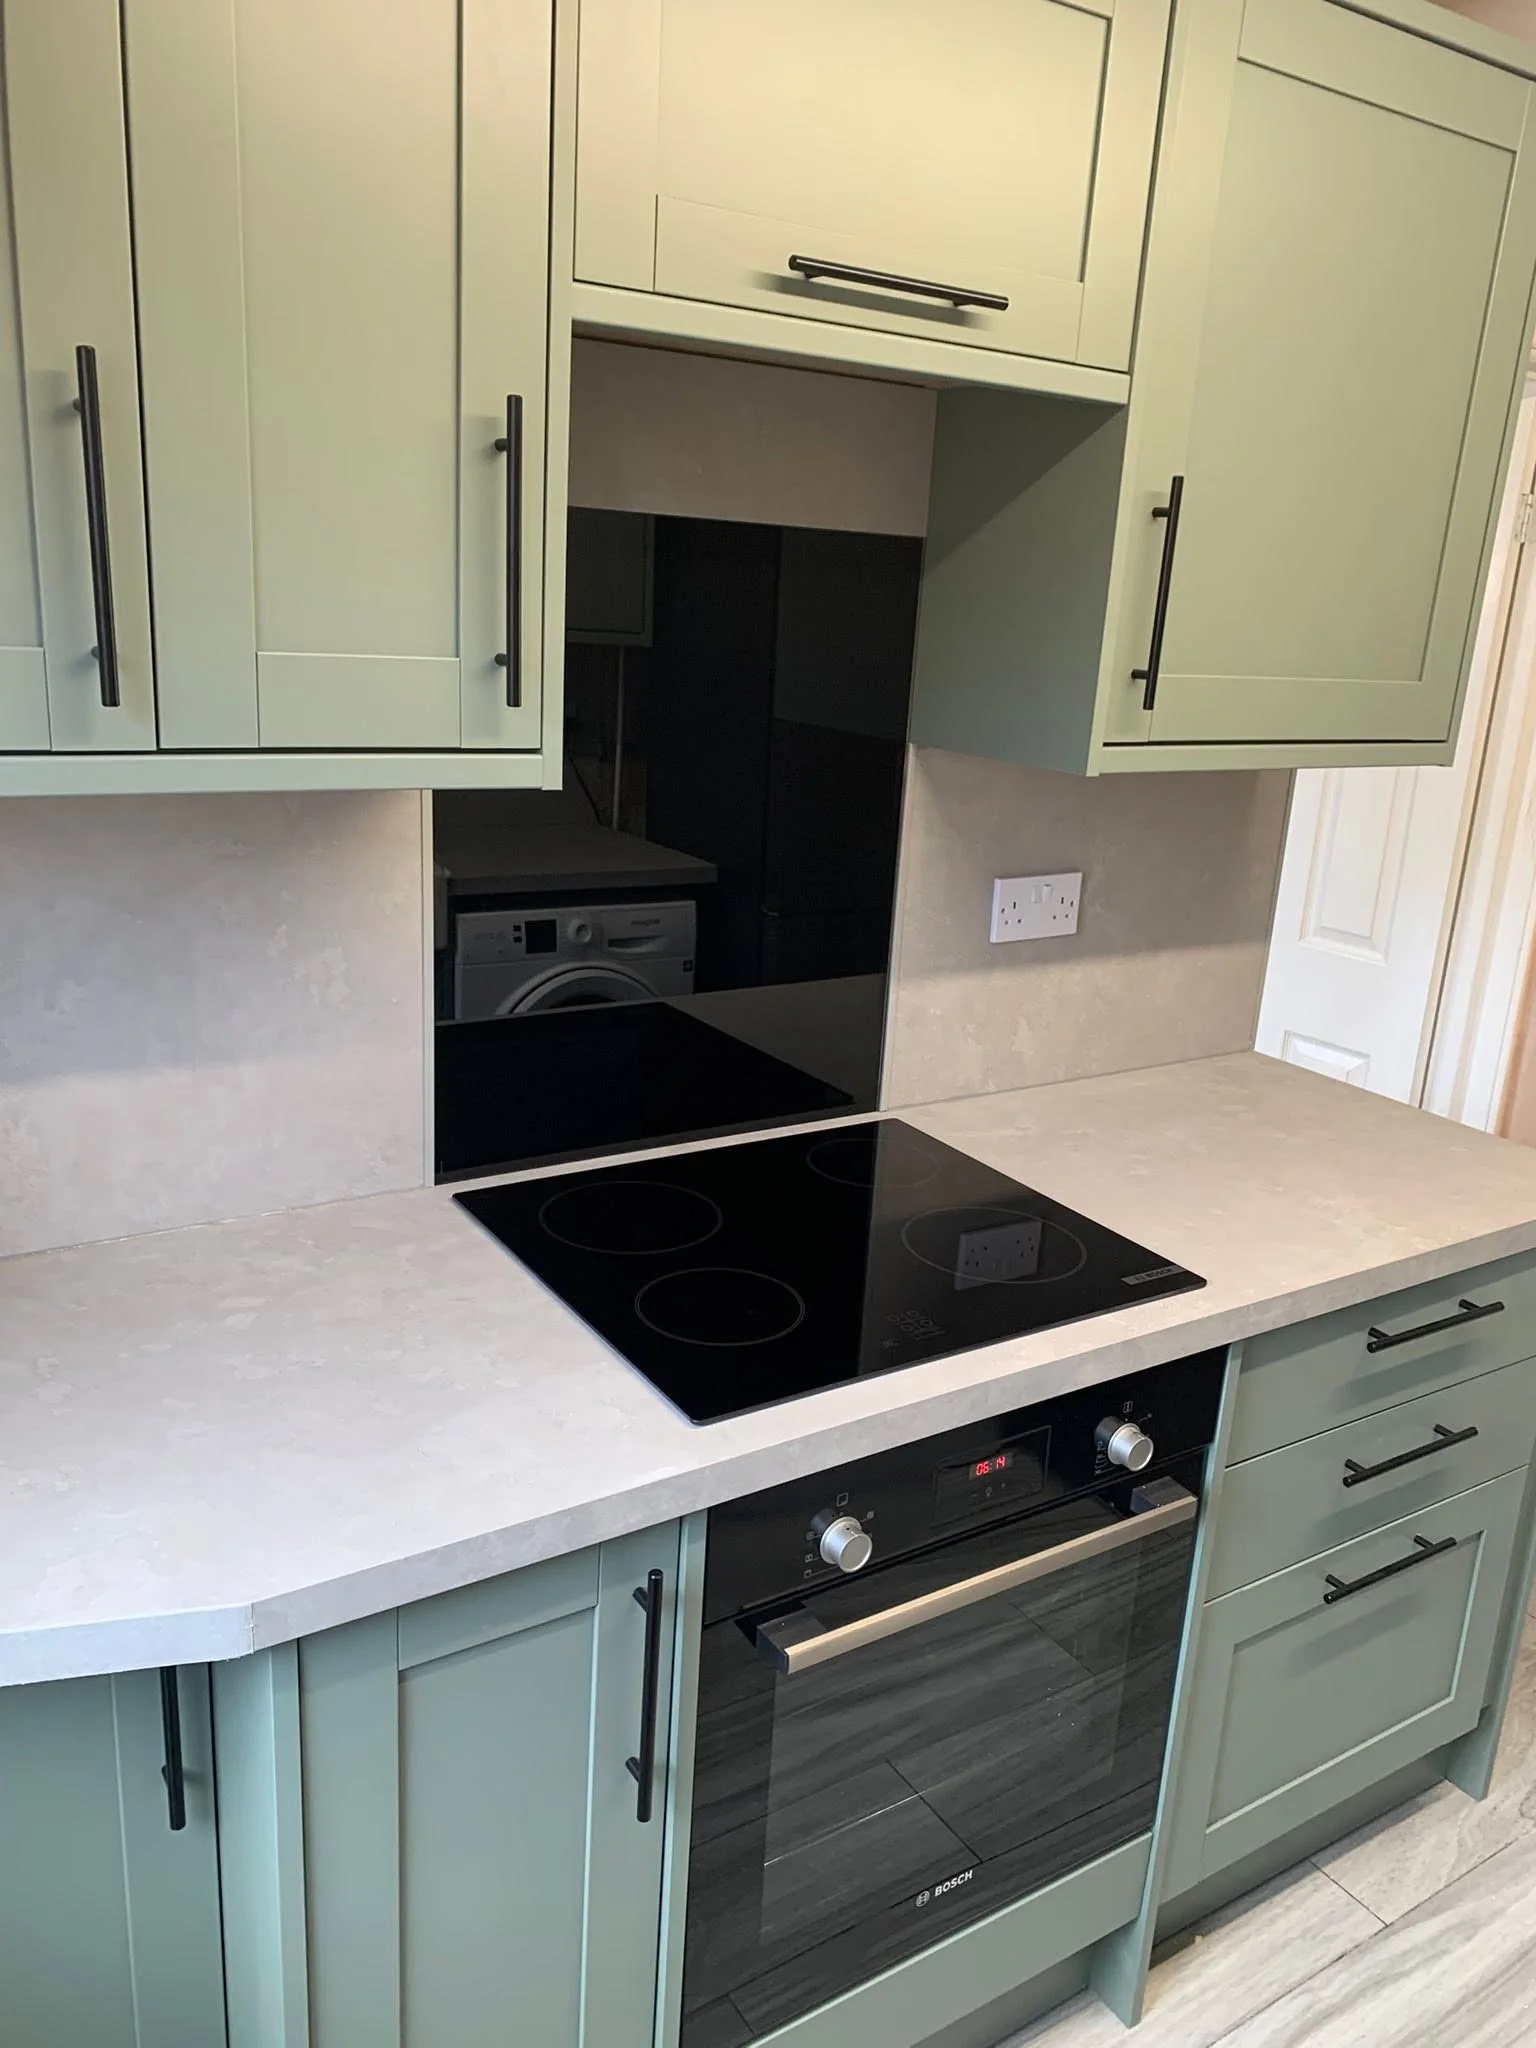
Every detail has a reason
Understanding comes before making.
Dimensions are only one part of the brief. Access, contents, maintenance, existing features and how the room is used all influence a sensible design response.
See how the process works →Before & after
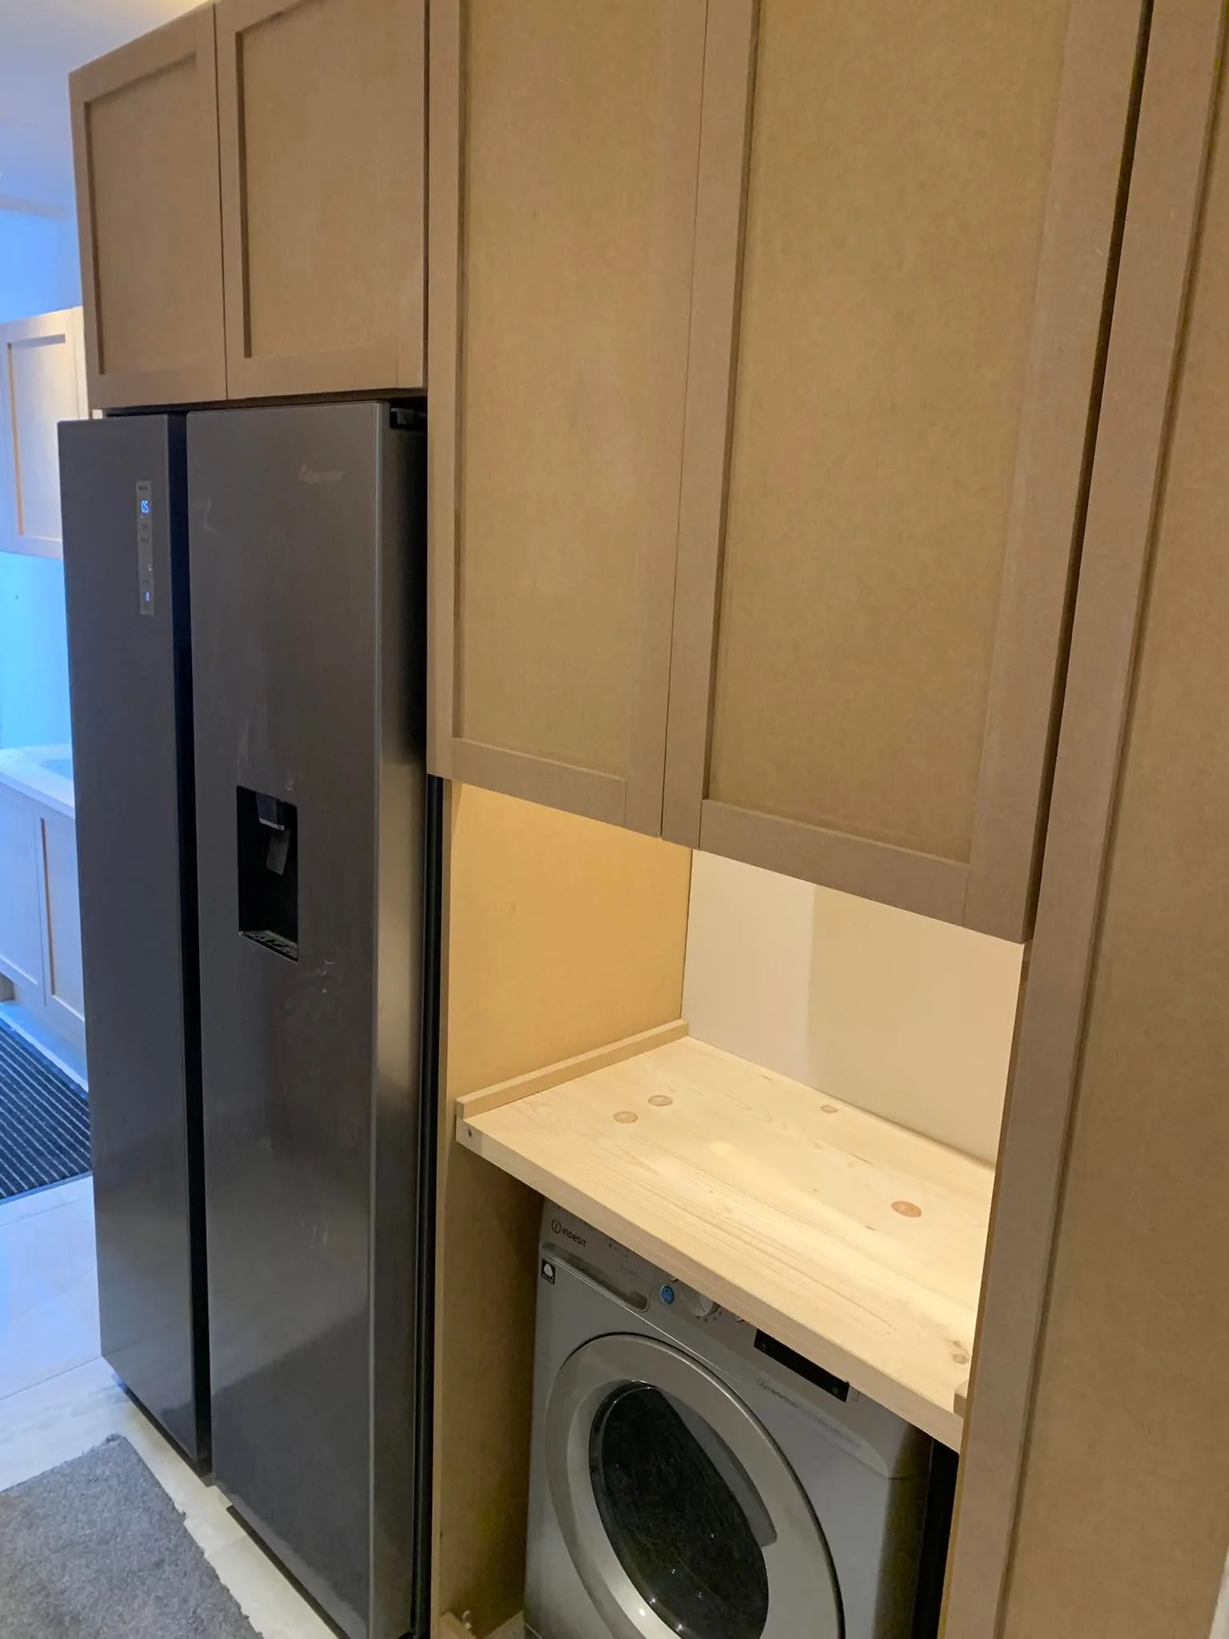
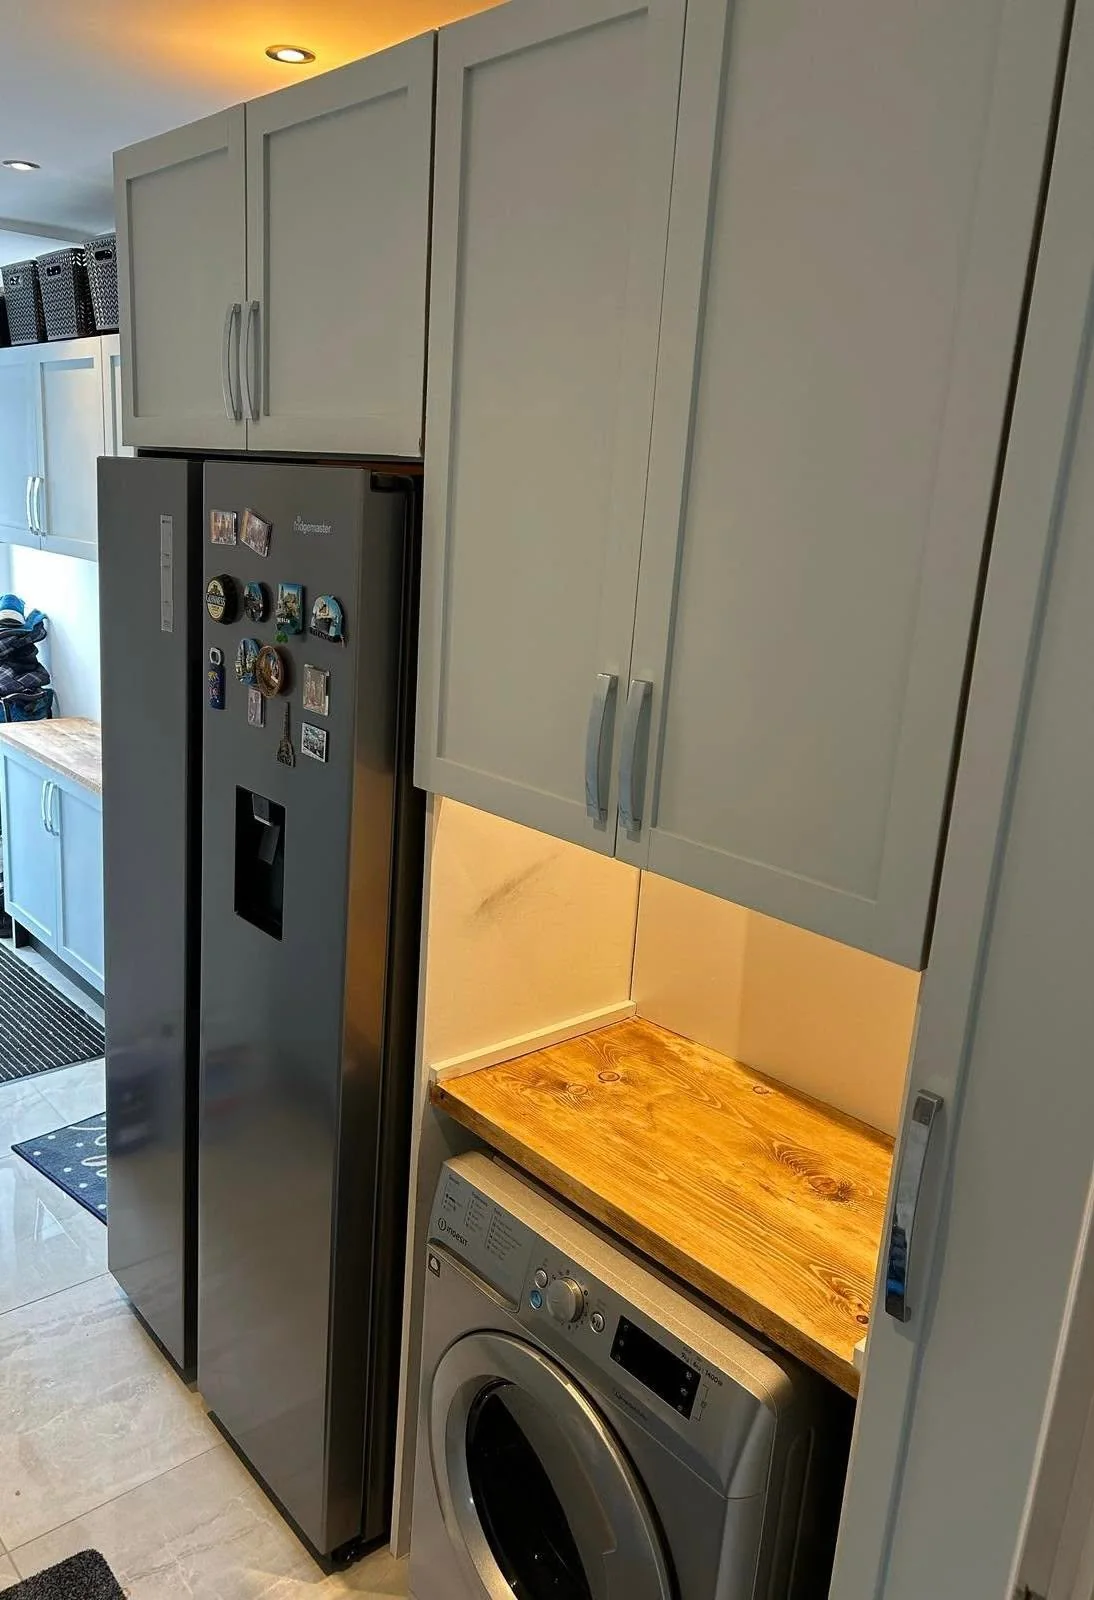
From the starting point to a resolved result.
Built around your home
Have a space that could work harder?
Share the room, the challenge and what you would like the finished project to achieve.