
Under-stairs storage
Turn the hardest-working void in the house into useful storage.
Drawers, cupboards and mixed-use storage planned around the angle of your staircase and the things you need close at hand.
Discuss your space →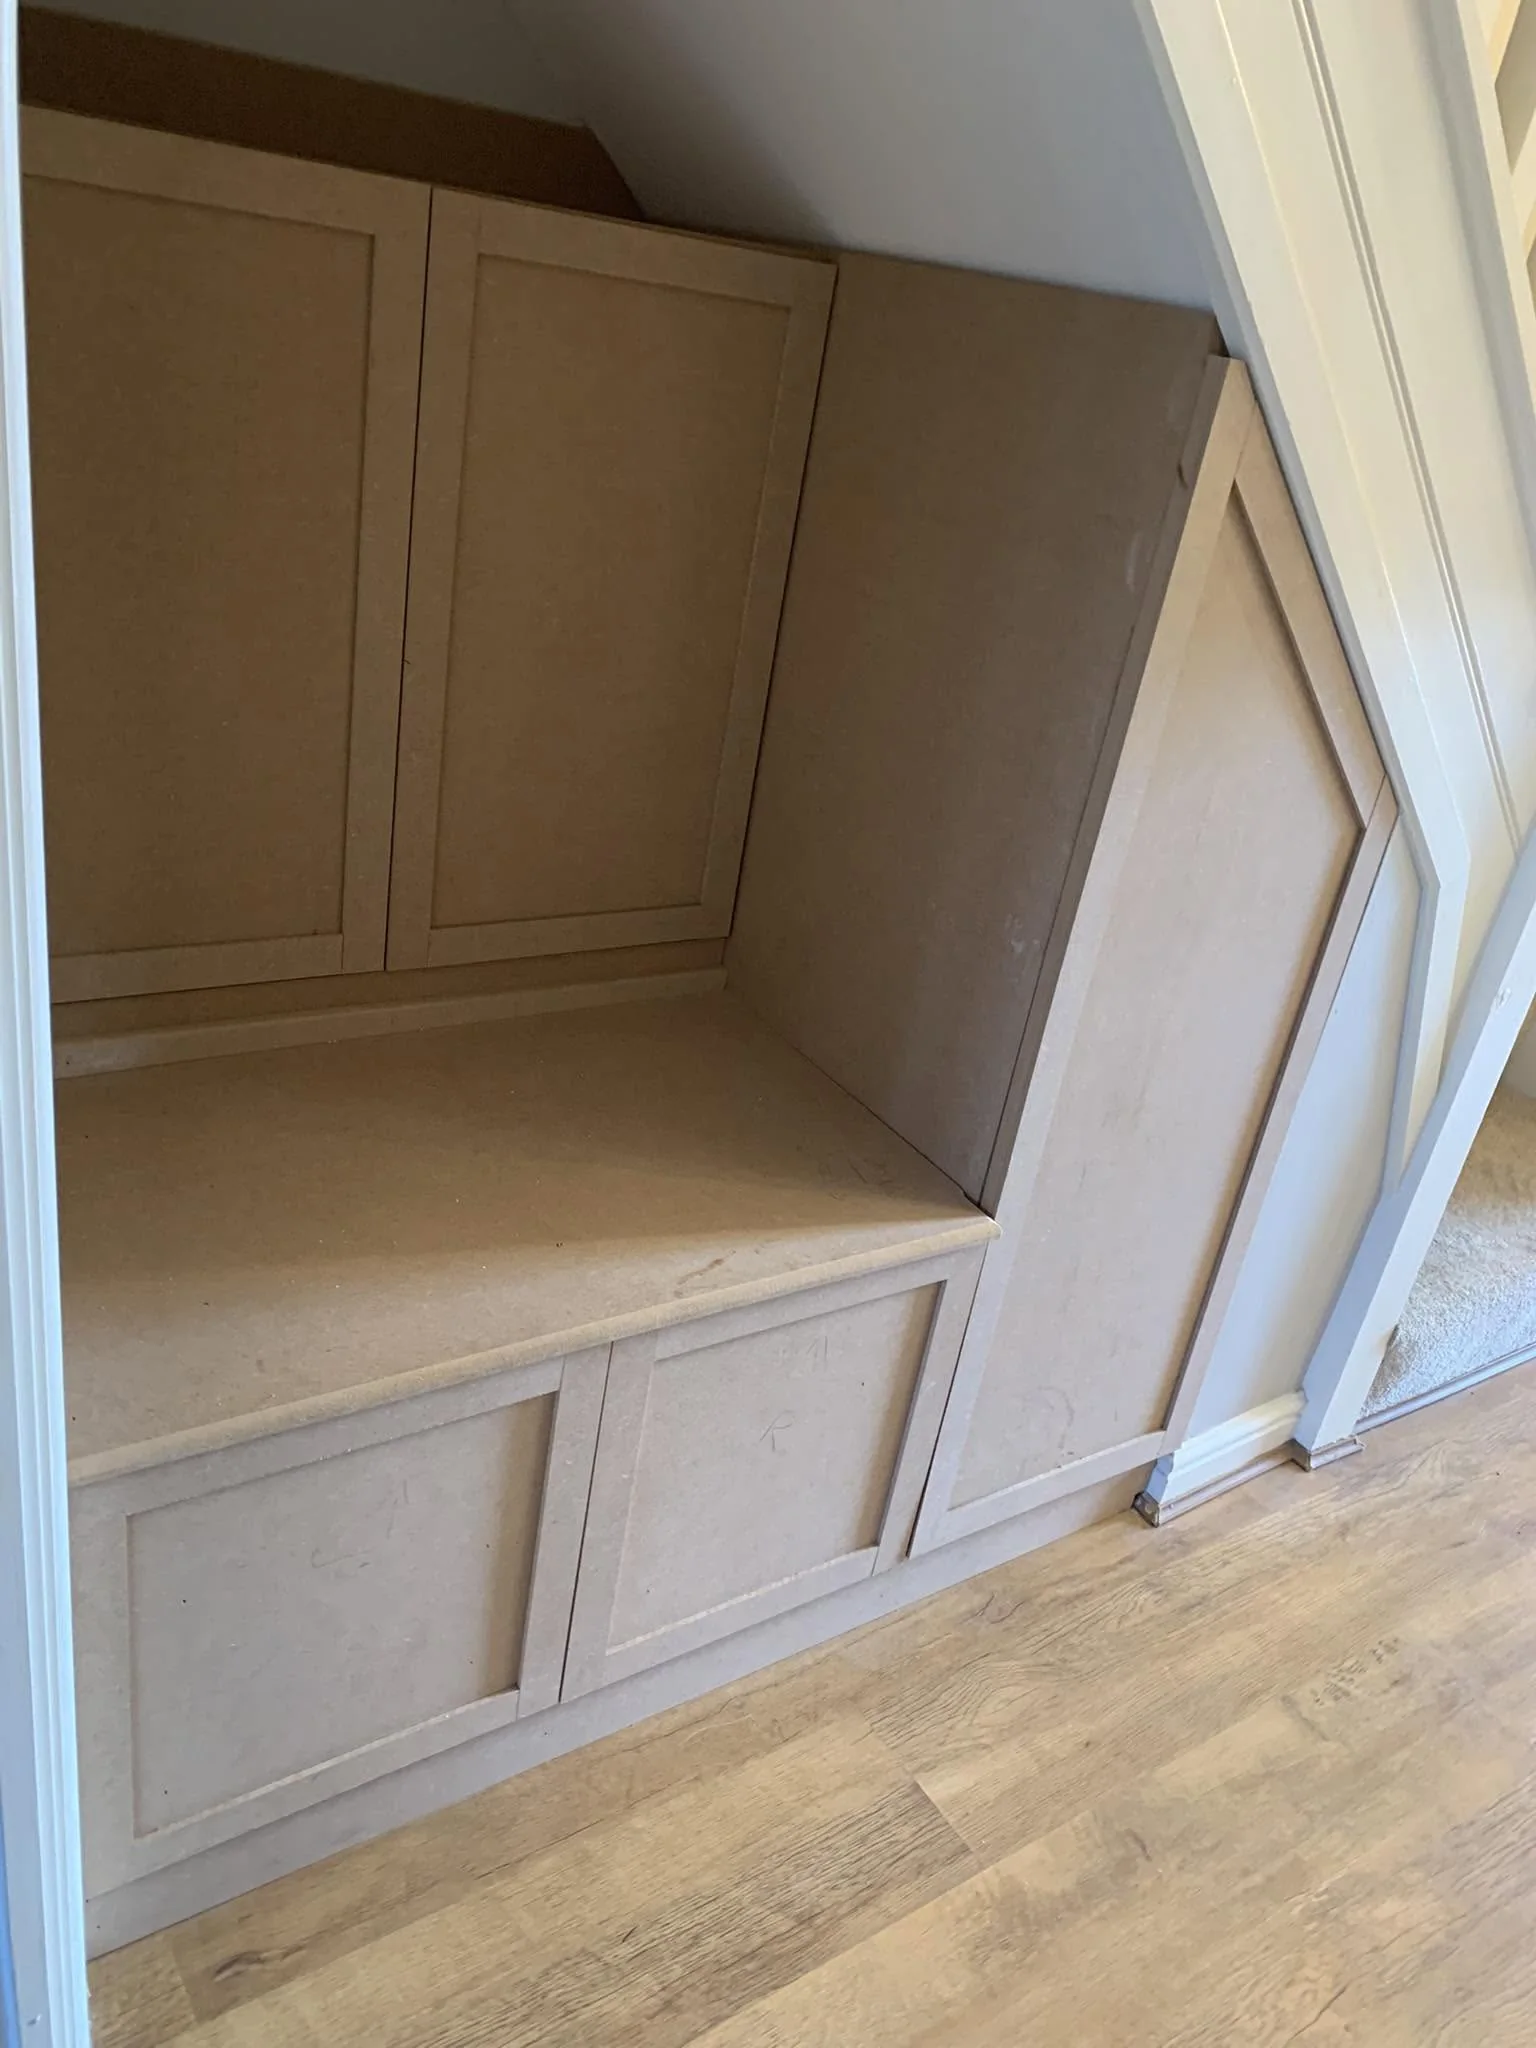 made to measure
01
The approach
Measured for the room
Under-stairs projects work best when the contents are considered first. Access, depth, obstructions and day-to-day routines can then shape the internal layout.
Project possibilities
What this can include.
- 01Pull-out drawer systems
- 02Shoe and coat storage
- 03Household cupboards
- 04Mixed-use configurations
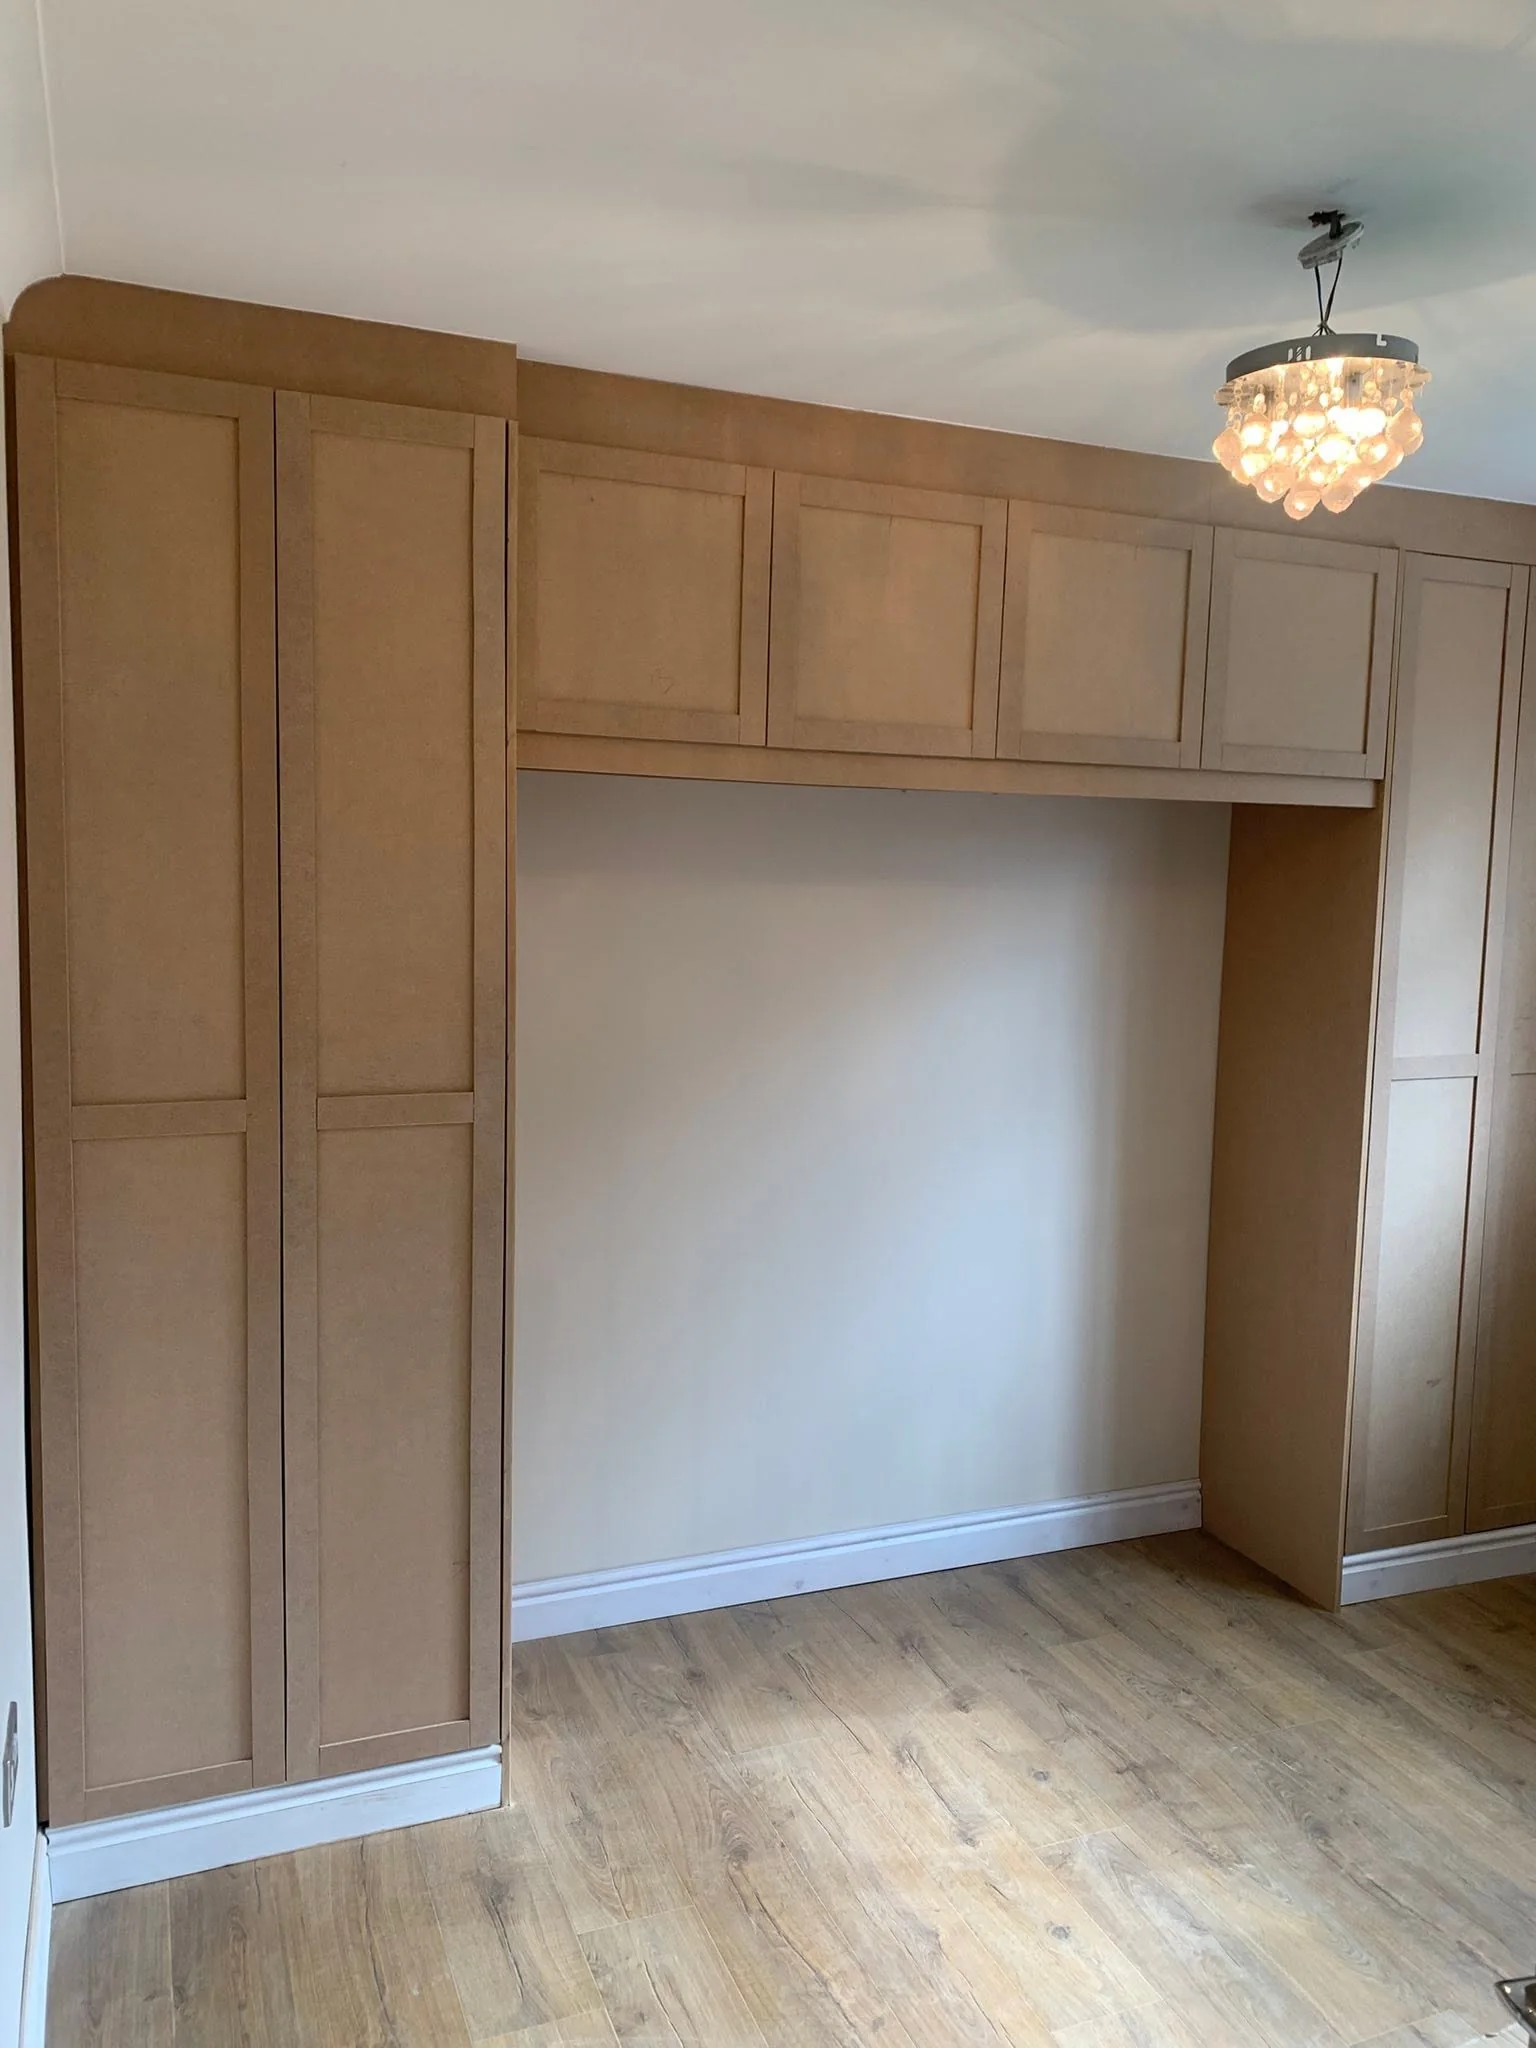
Every detail has a reason
Understanding comes before making.
Dimensions are only one part of the brief. Access, contents, maintenance, existing features and how the room is used all influence a sensible design response.
See how the process works →Built around your home
Have a space that could work harder?
Share the room, the challenge and what you would like the finished project to achieve.