01 / Enquiry
Start with the space, the problem and what you would like to change. Photographs and rough measurements help begin the conversation.

Our process
A bespoke project should feel clear, even when the solution is still taking shape. Each stage adds the information needed for the next.
 JUKES&DANIELS · Wigan
Start with the space, the problem and what you would like to change. Photographs and rough measurements help begin the conversation.
Practical needs, visual preferences and the room around the project are considered together. This is where priorities become clearer.
Accurate dimensions and key constraints define the proposal. Layout, access, proportion and finishing details are resolved with purpose.
The proposed scope is confirmed before work begins. Project-specific fees, payment terms and timing are set out with the quotation.
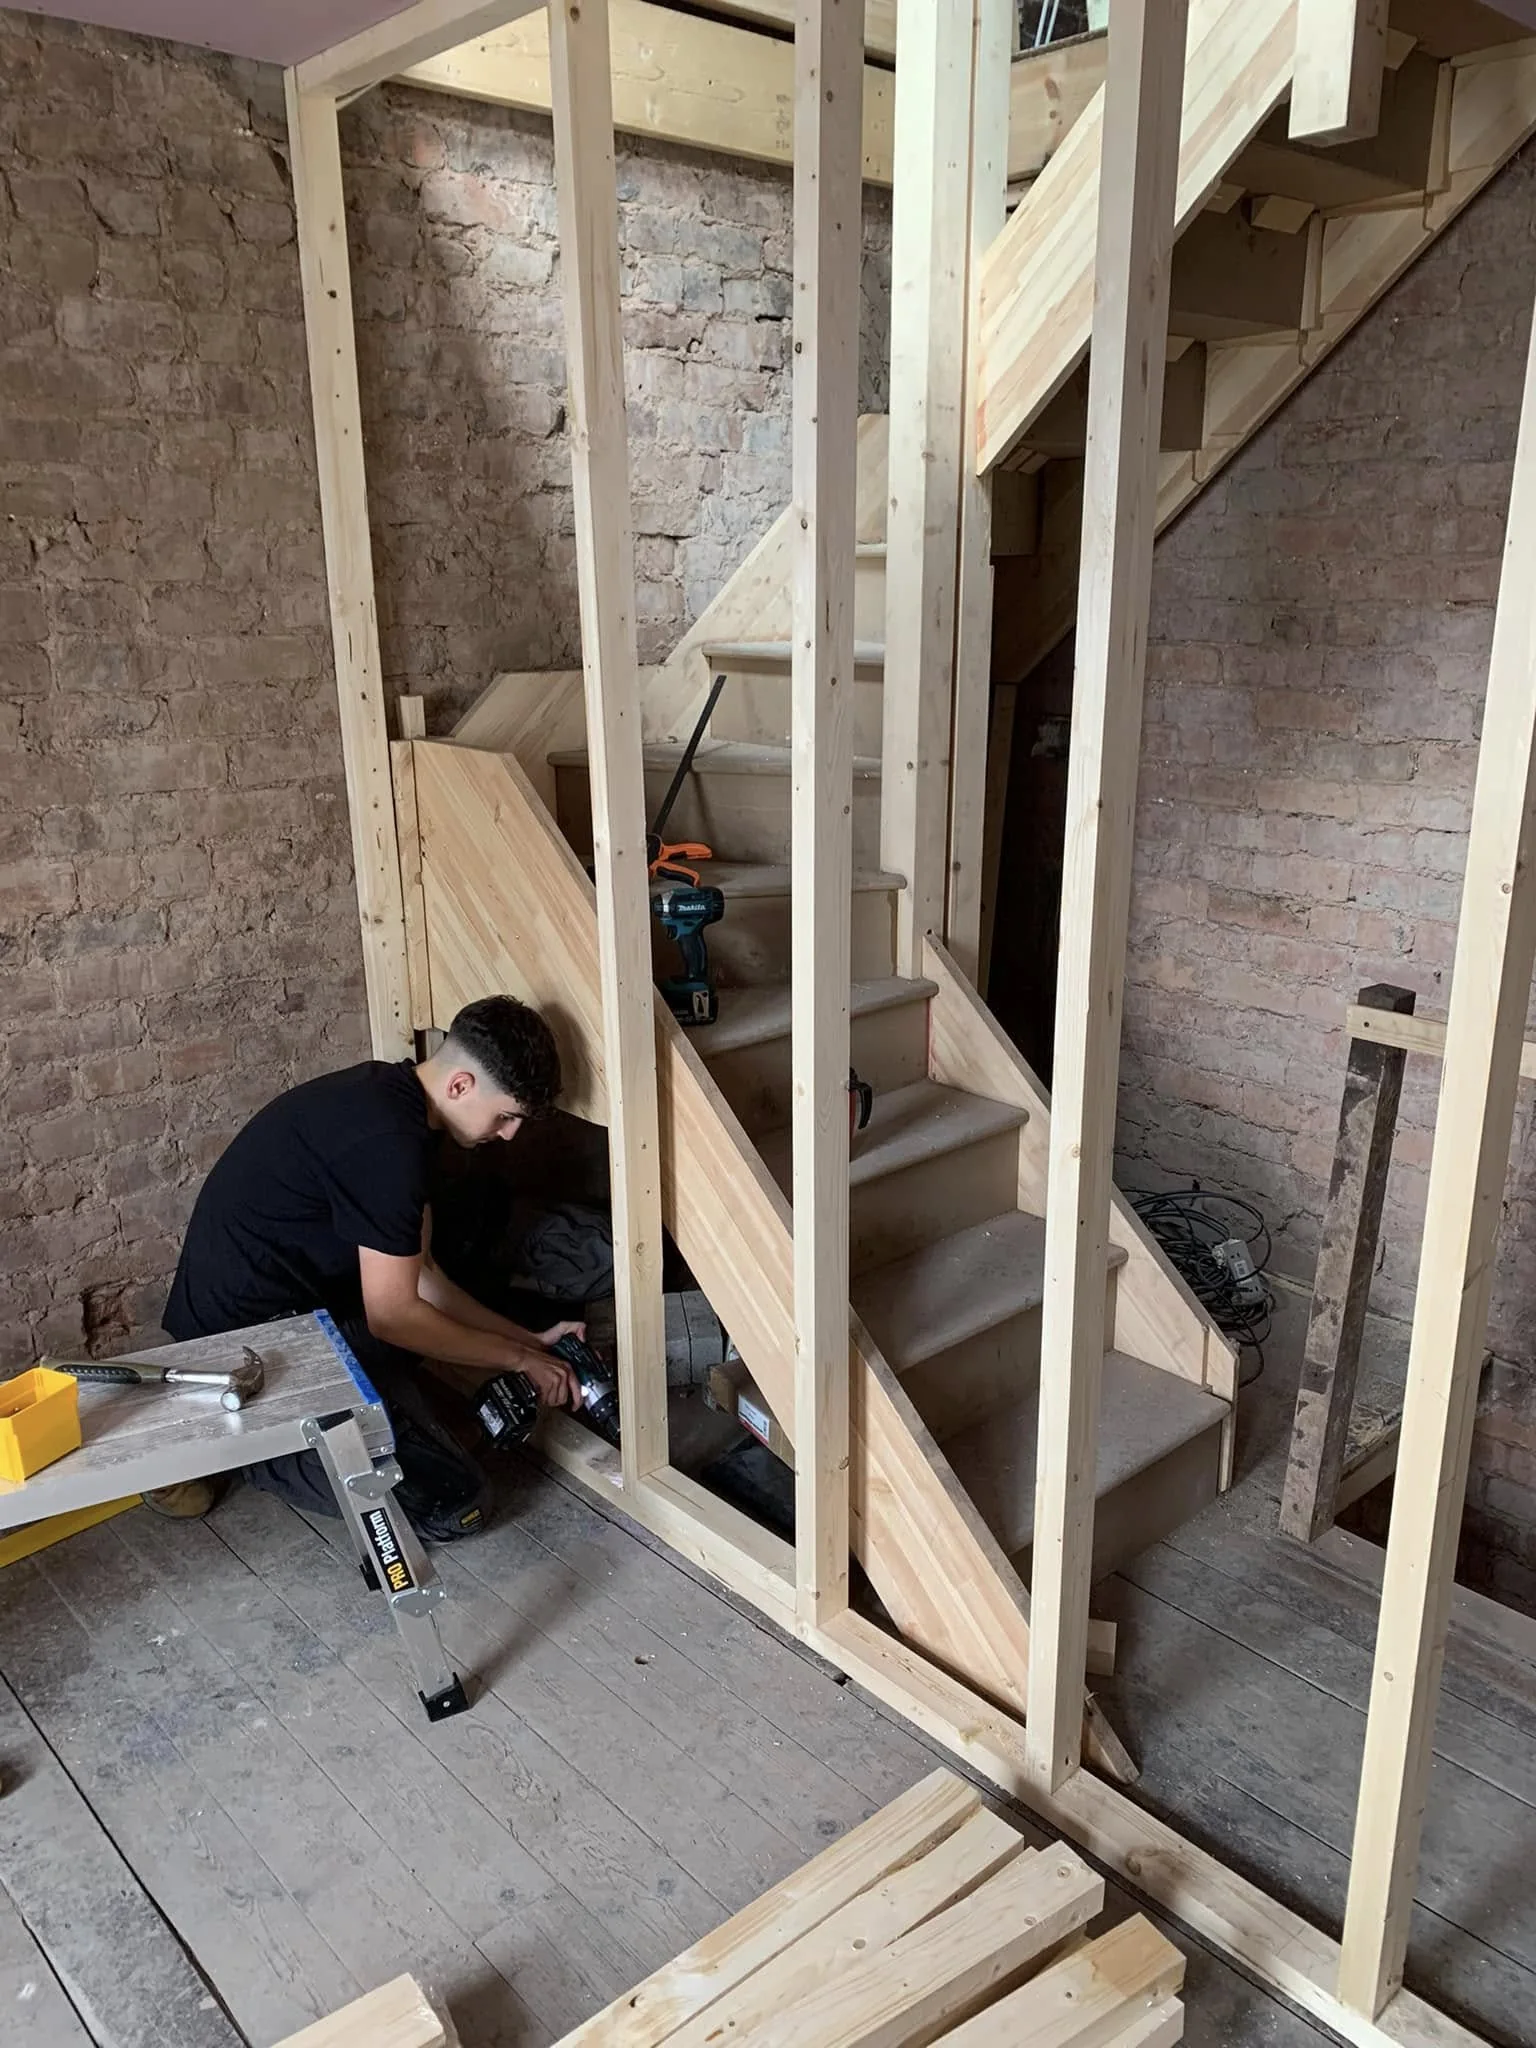
Components are made or prepared for the space, with installation sequence and final alignment considered from the start.
The project is fitted, adjusted and finished in the home. The goal is a result that feels settled into the room rather than added afterwards.
Built around your home
Share the room, the challenge and what you would like the finished project to achieve.