
Selected work
Spaces measured, made and resolved.
A growing portfolio of bespoke furniture, fitted interiors and carefully finished joinery in local homes.
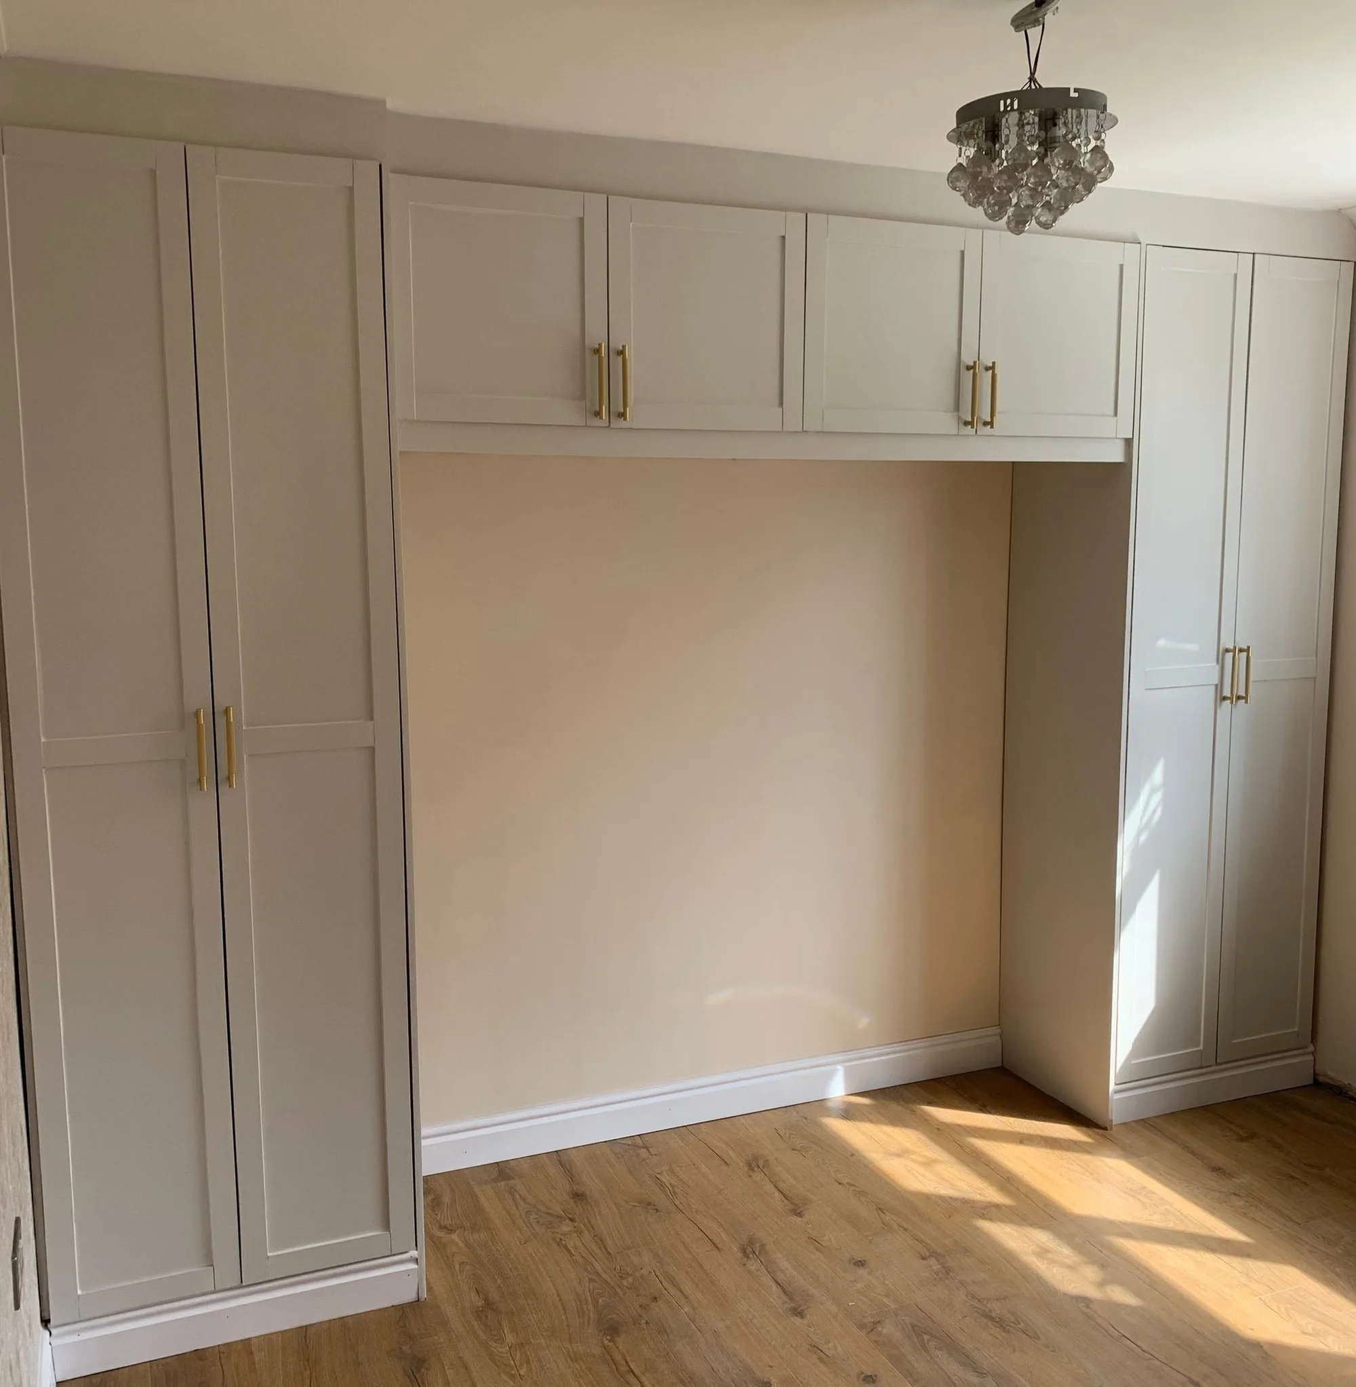
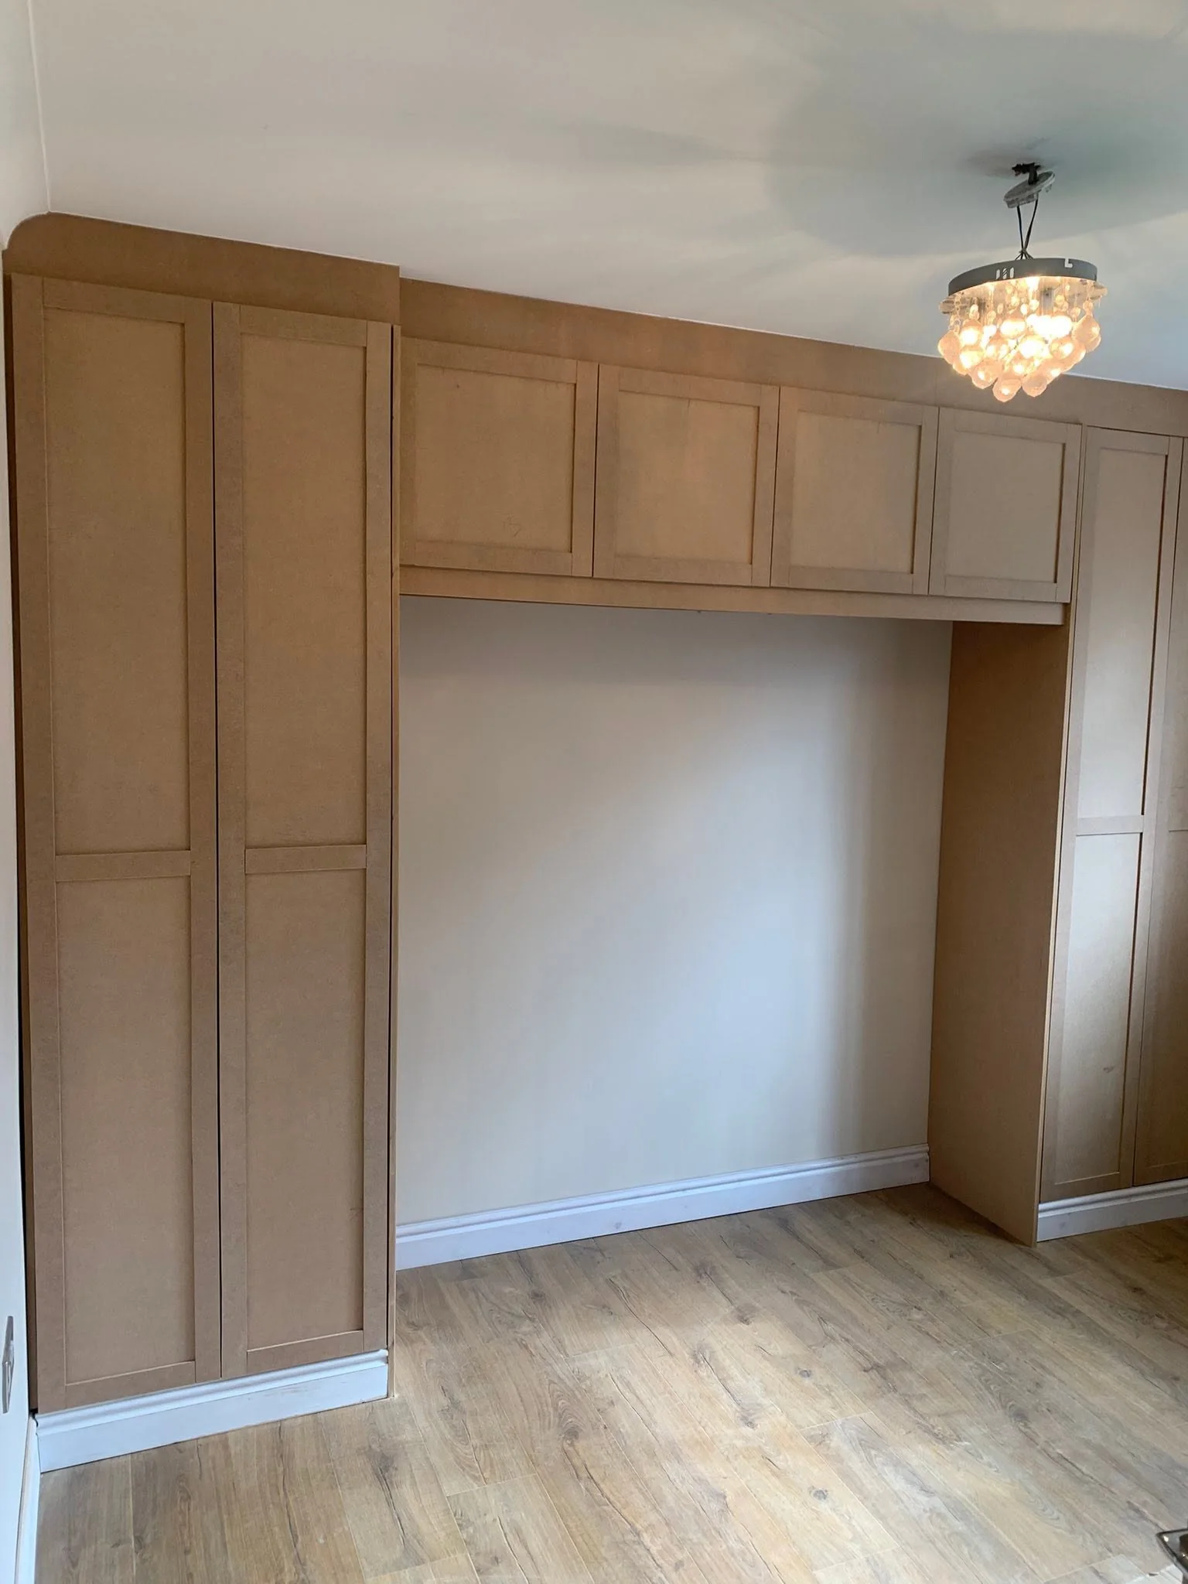
Wall-to-wall bedroom storage
Tall and overhead cabinetry creates a coherent storage wall while preserving a central feature space.
View project ↗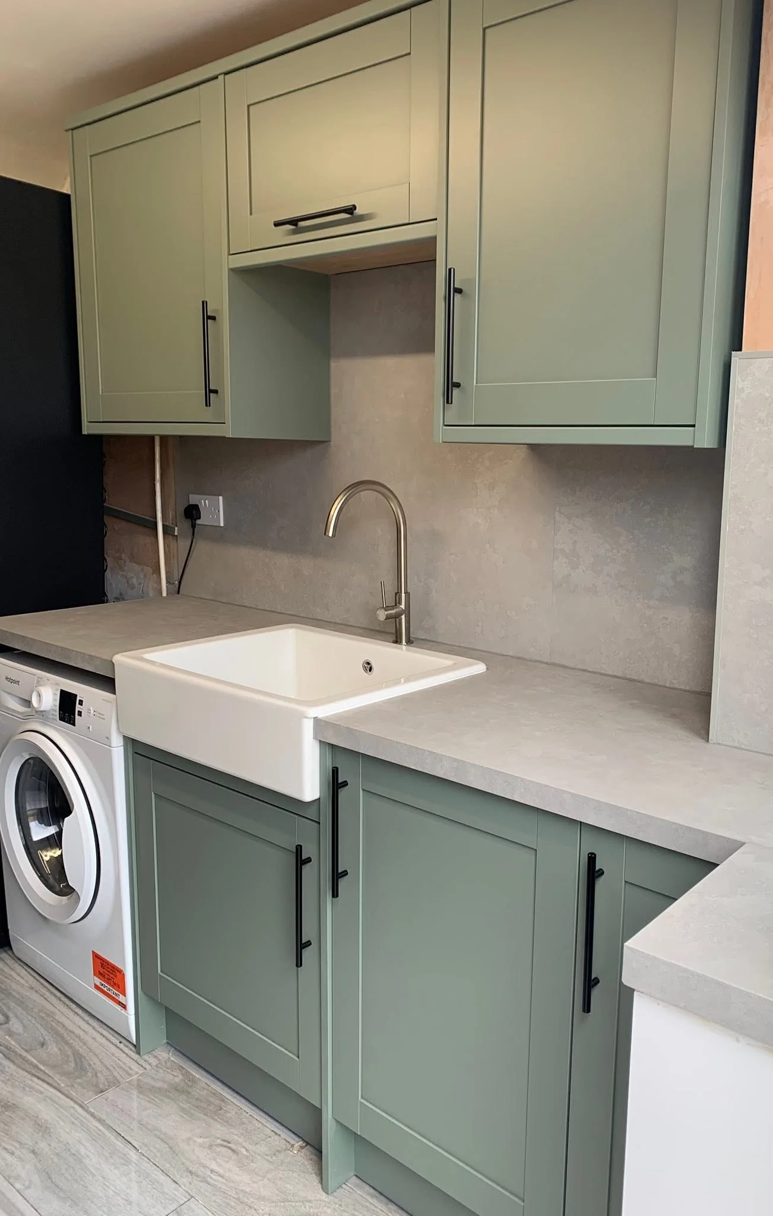
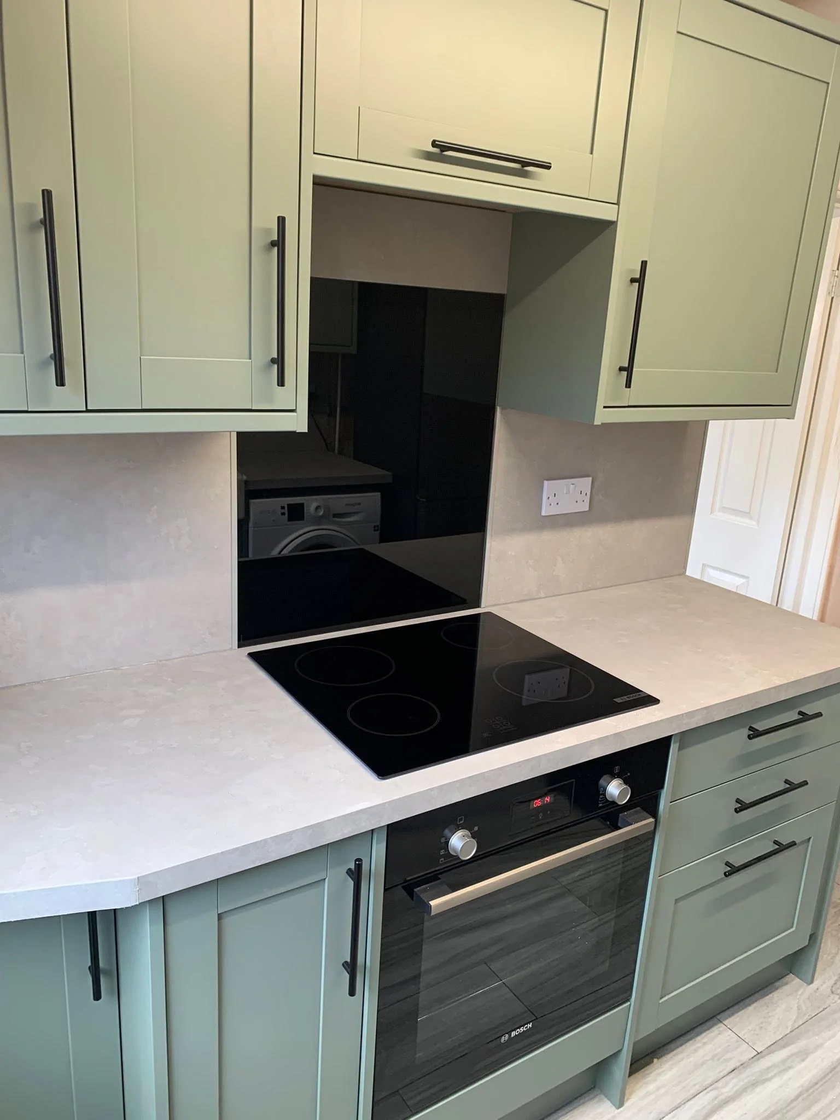
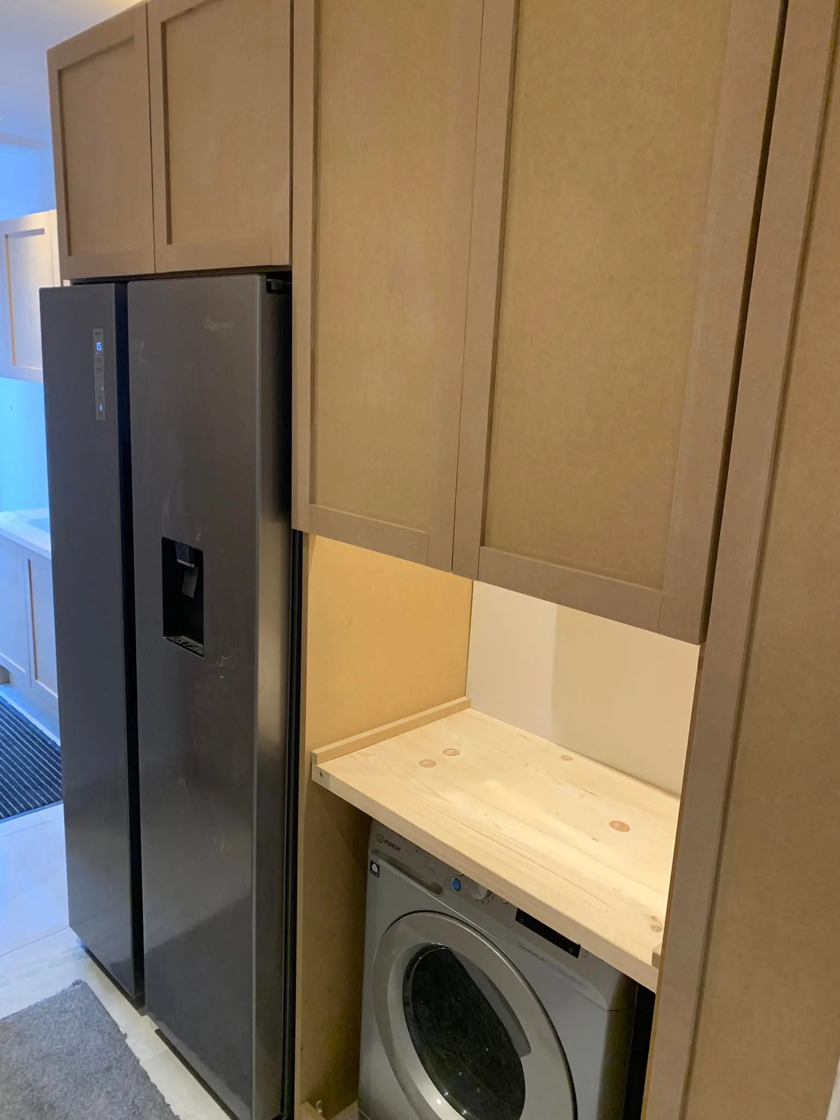
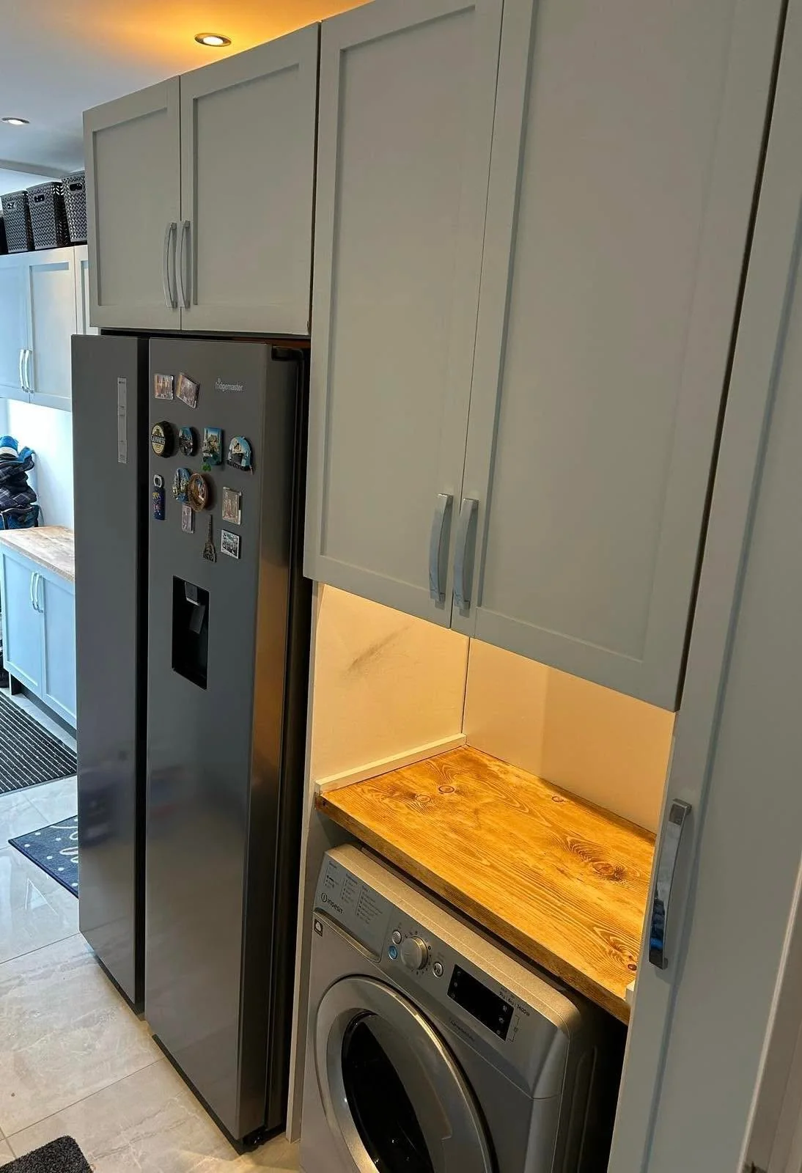
A calm, compact utility kitchen
A compact run brings storage, appliances and work surface together in a calm, practical arrangement.
View project ↗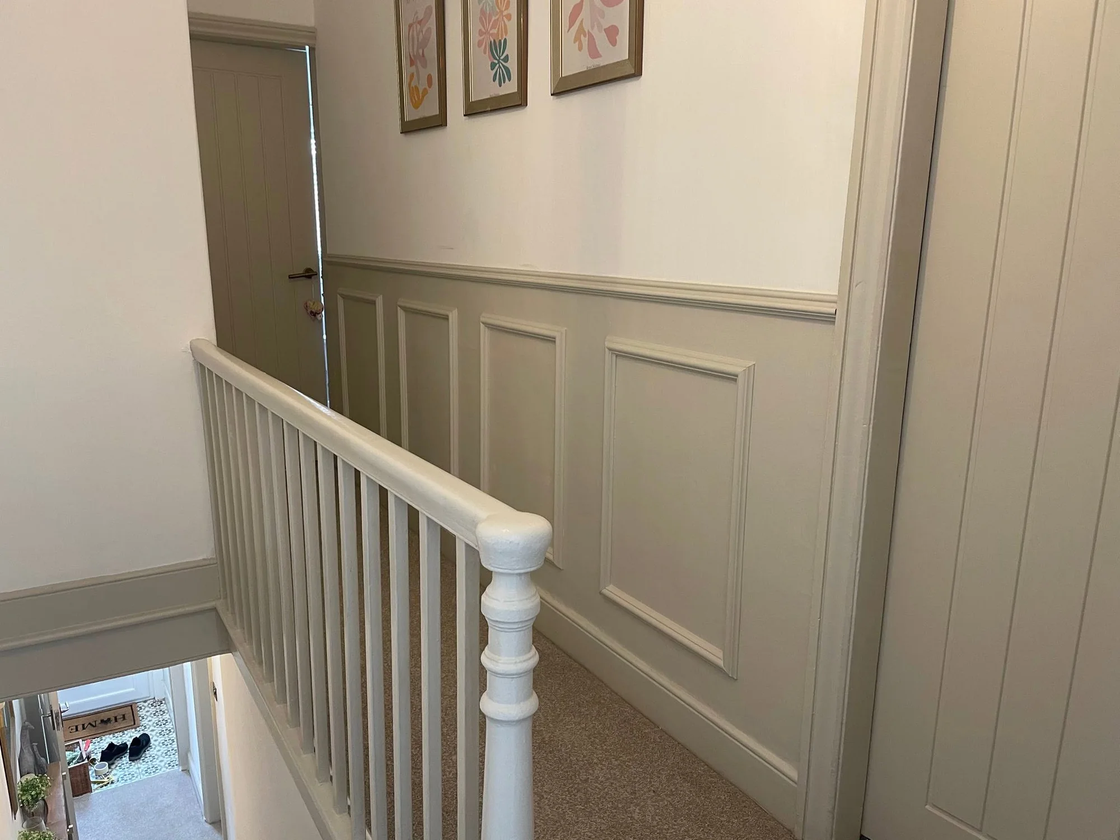
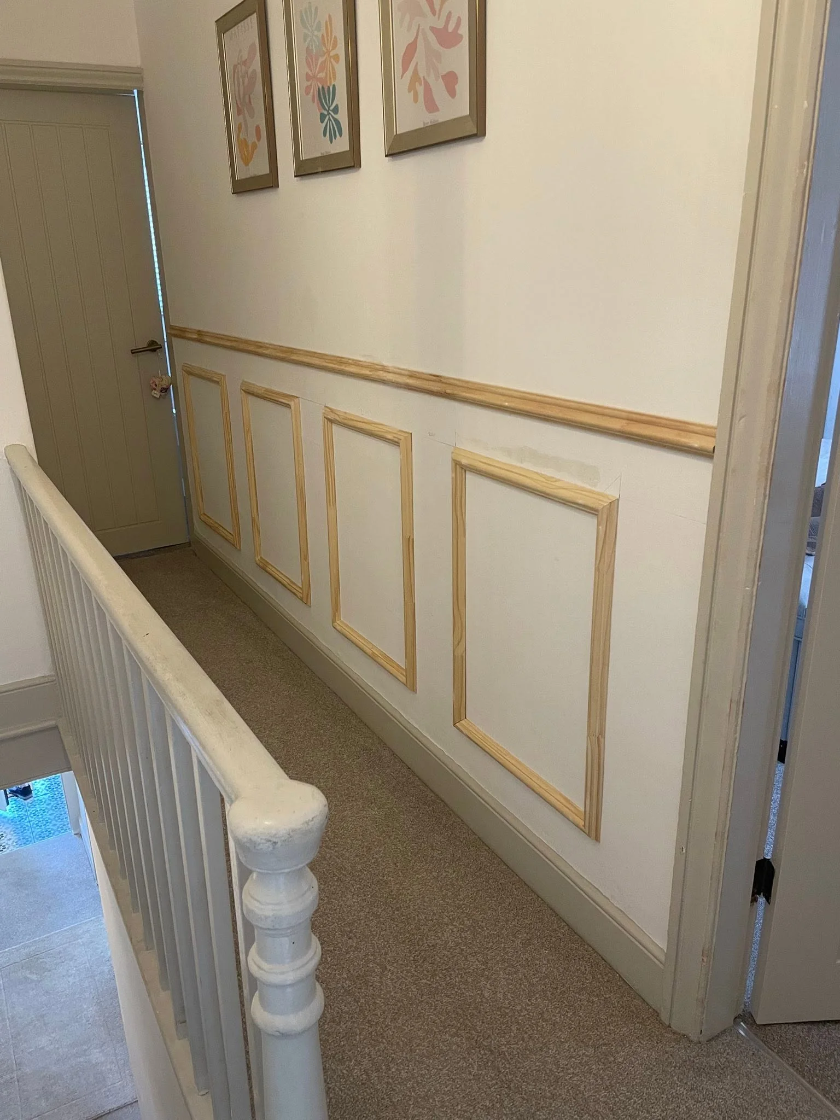
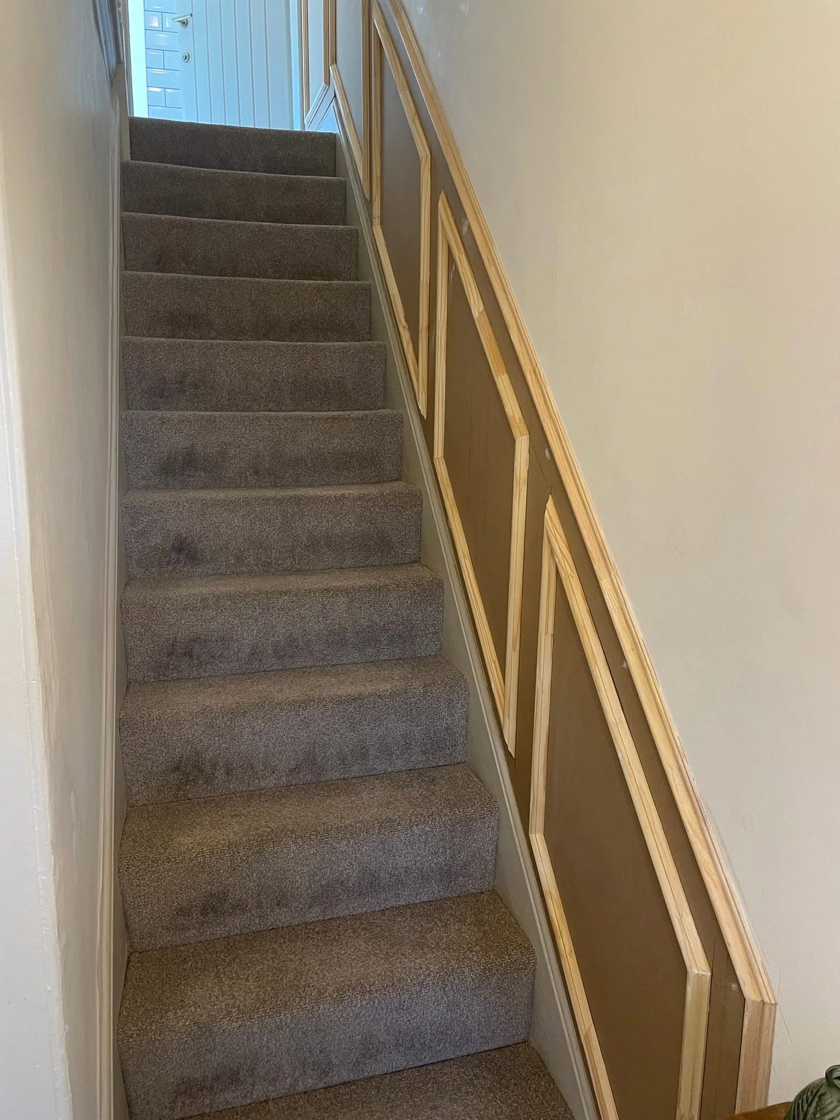
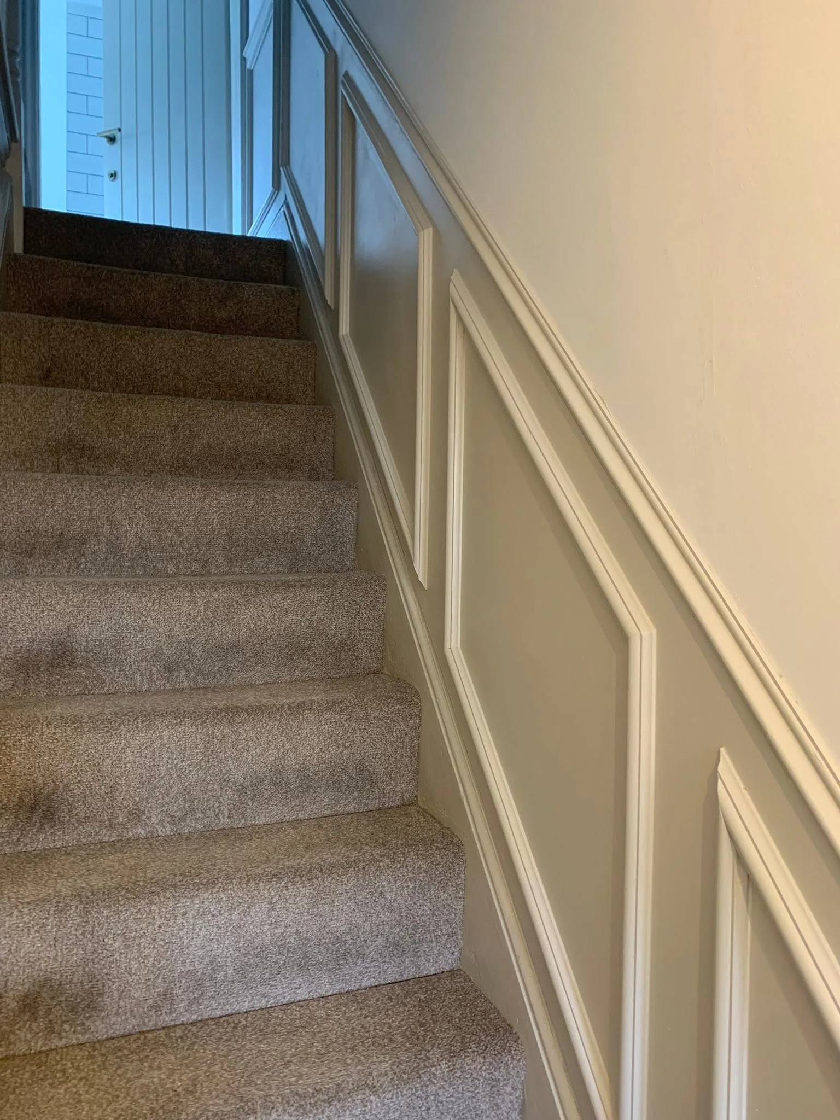
Measured hallway panelling
A repeated panel rhythm follows the hallway and stair geometry to add character without visual clutter.
View project ↗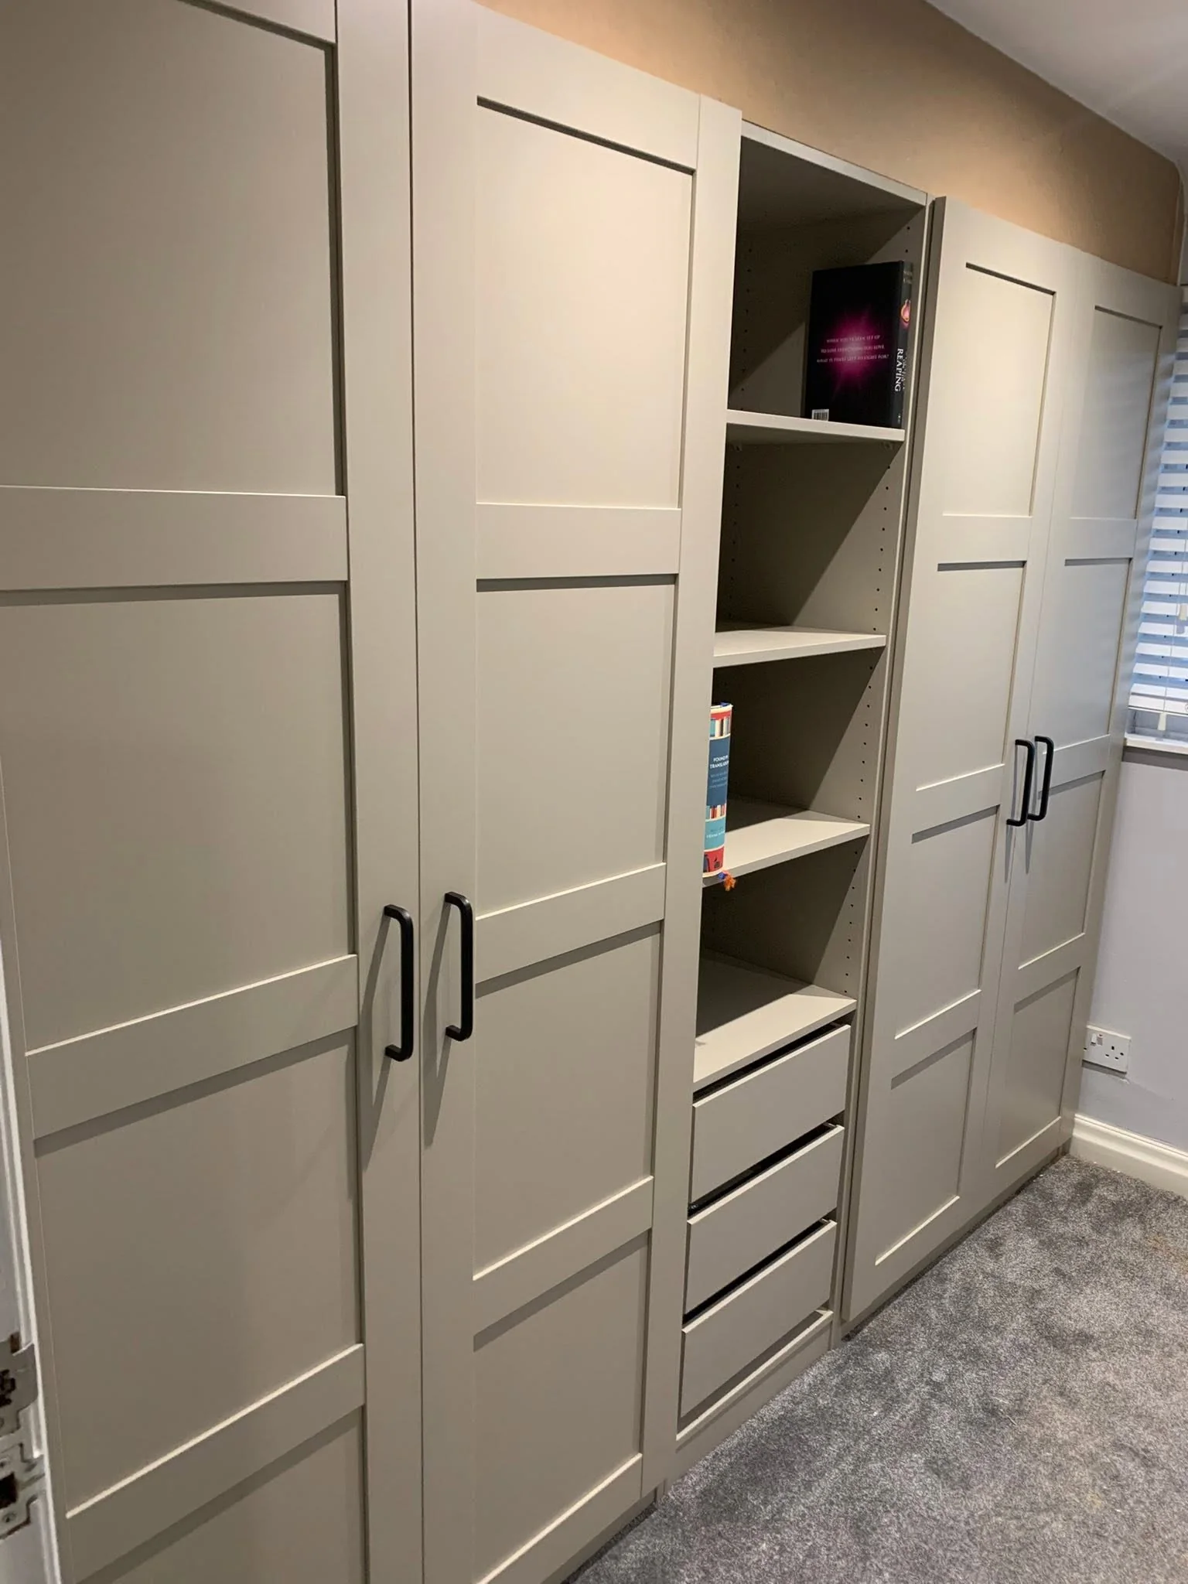
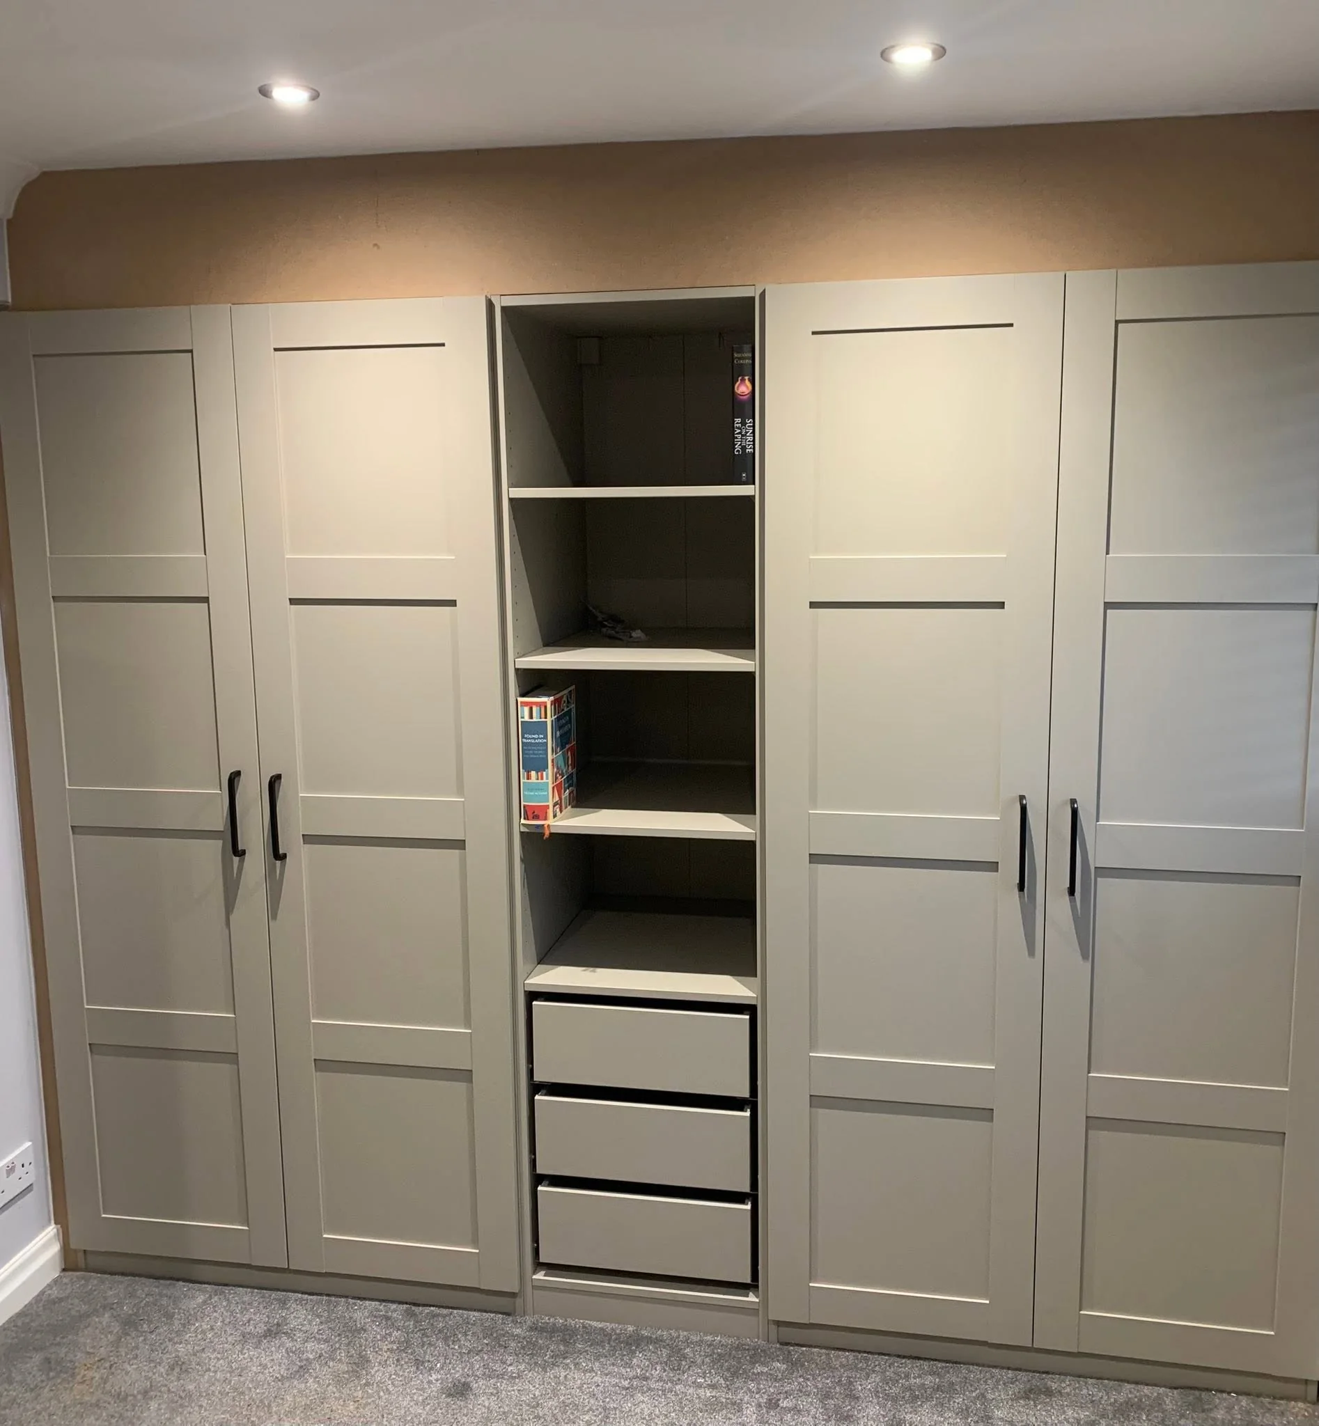
A built-in bedroom solution
A balanced run combines concealed storage, open display space and central drawers in one wall-sized composition.
View project ↗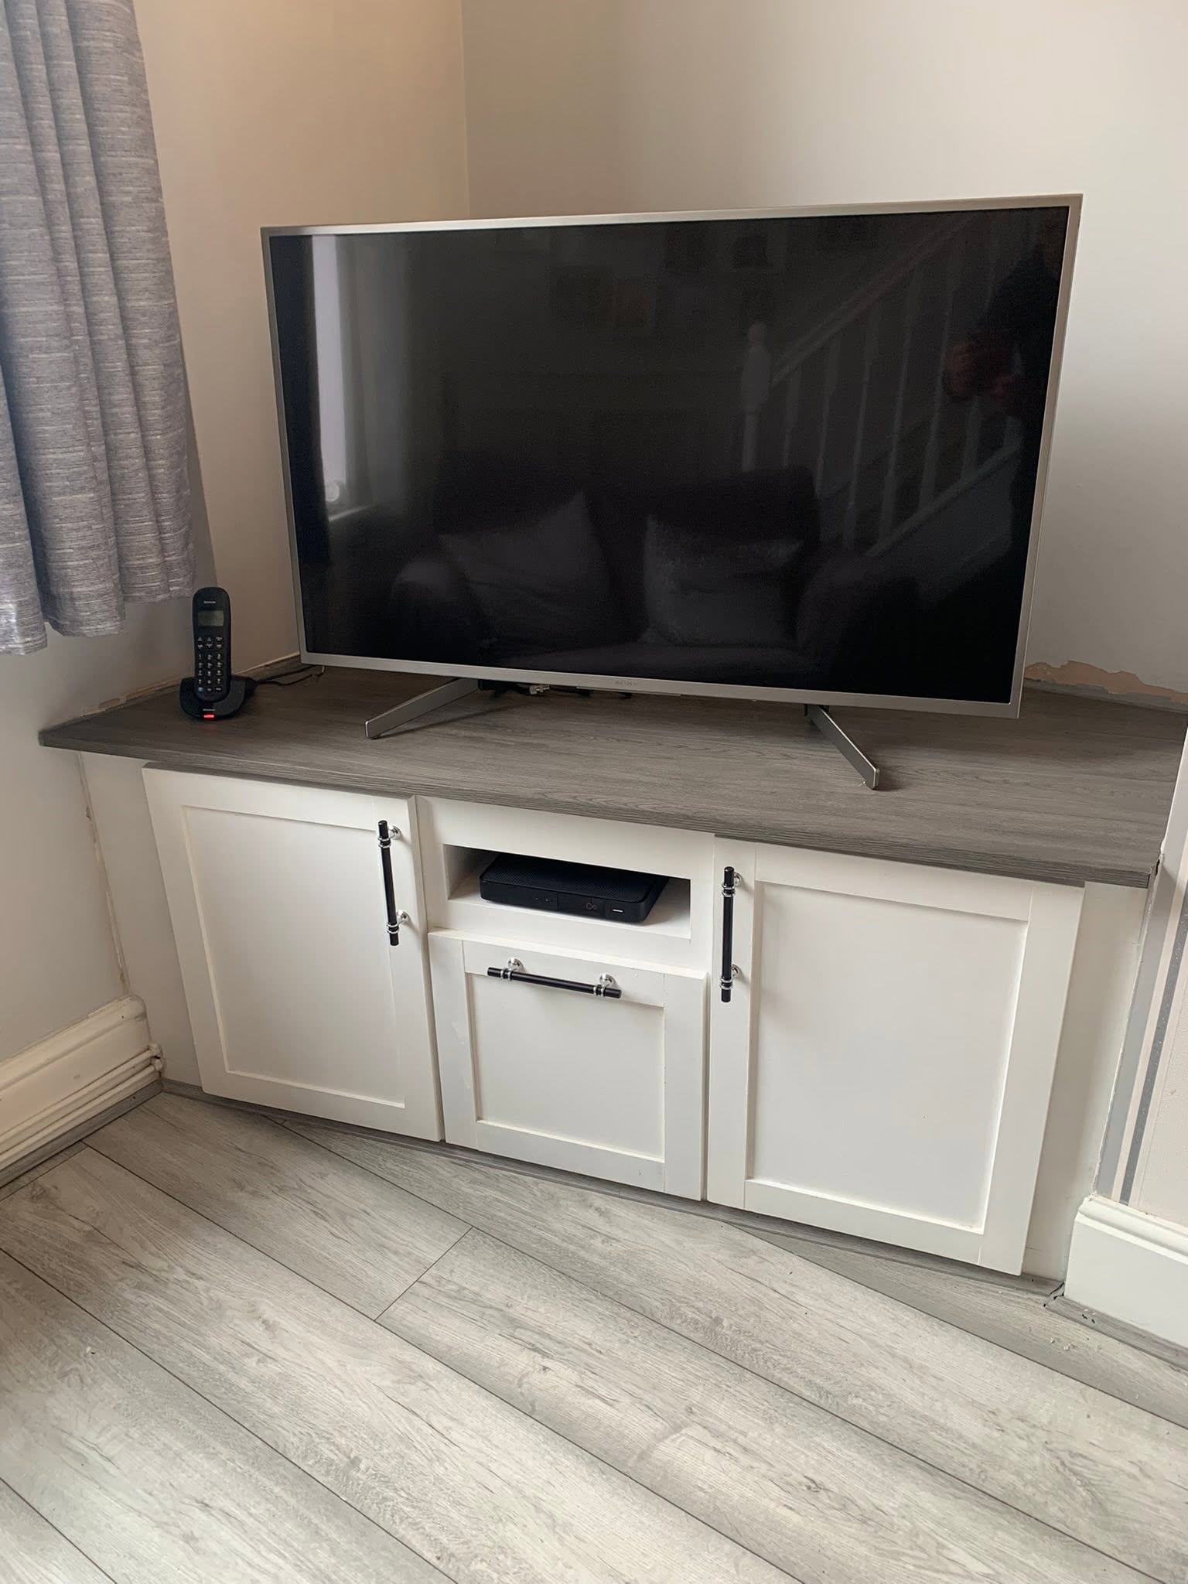
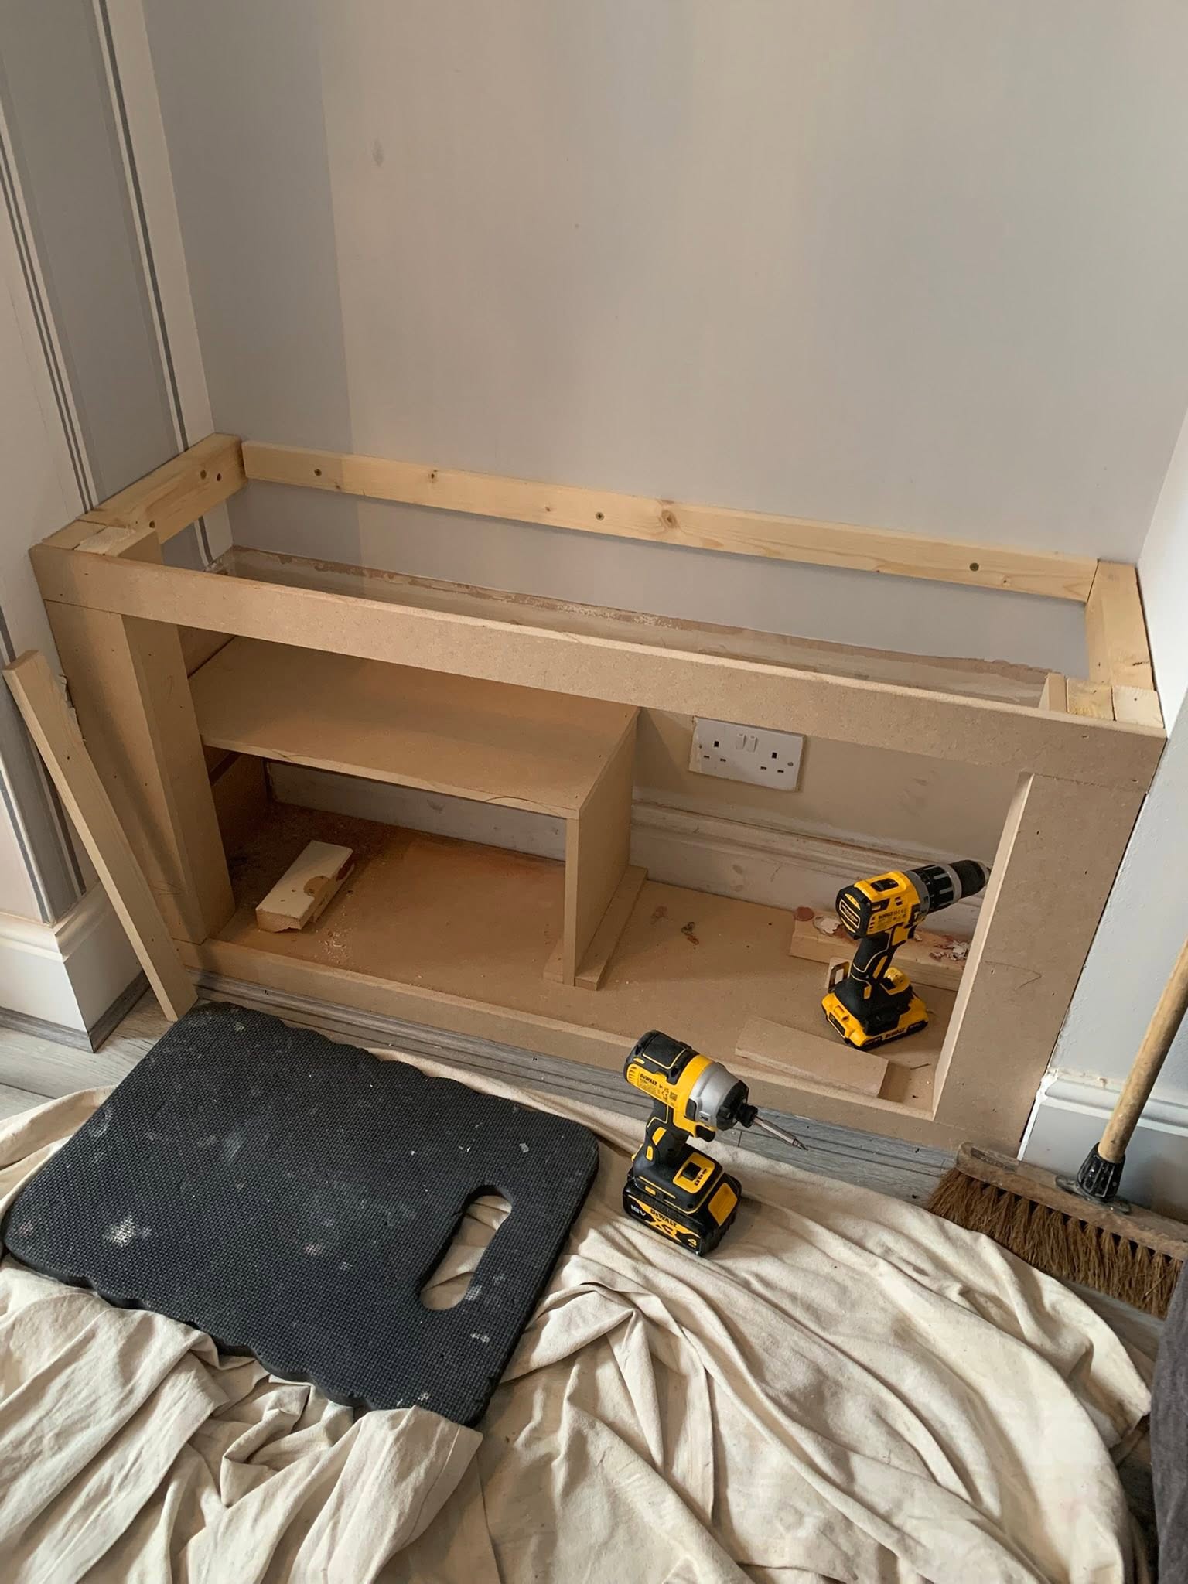
A fitted media cabinet
A compact wall space becomes a tailored media cabinet with concealed storage and a generous top.
View project ↗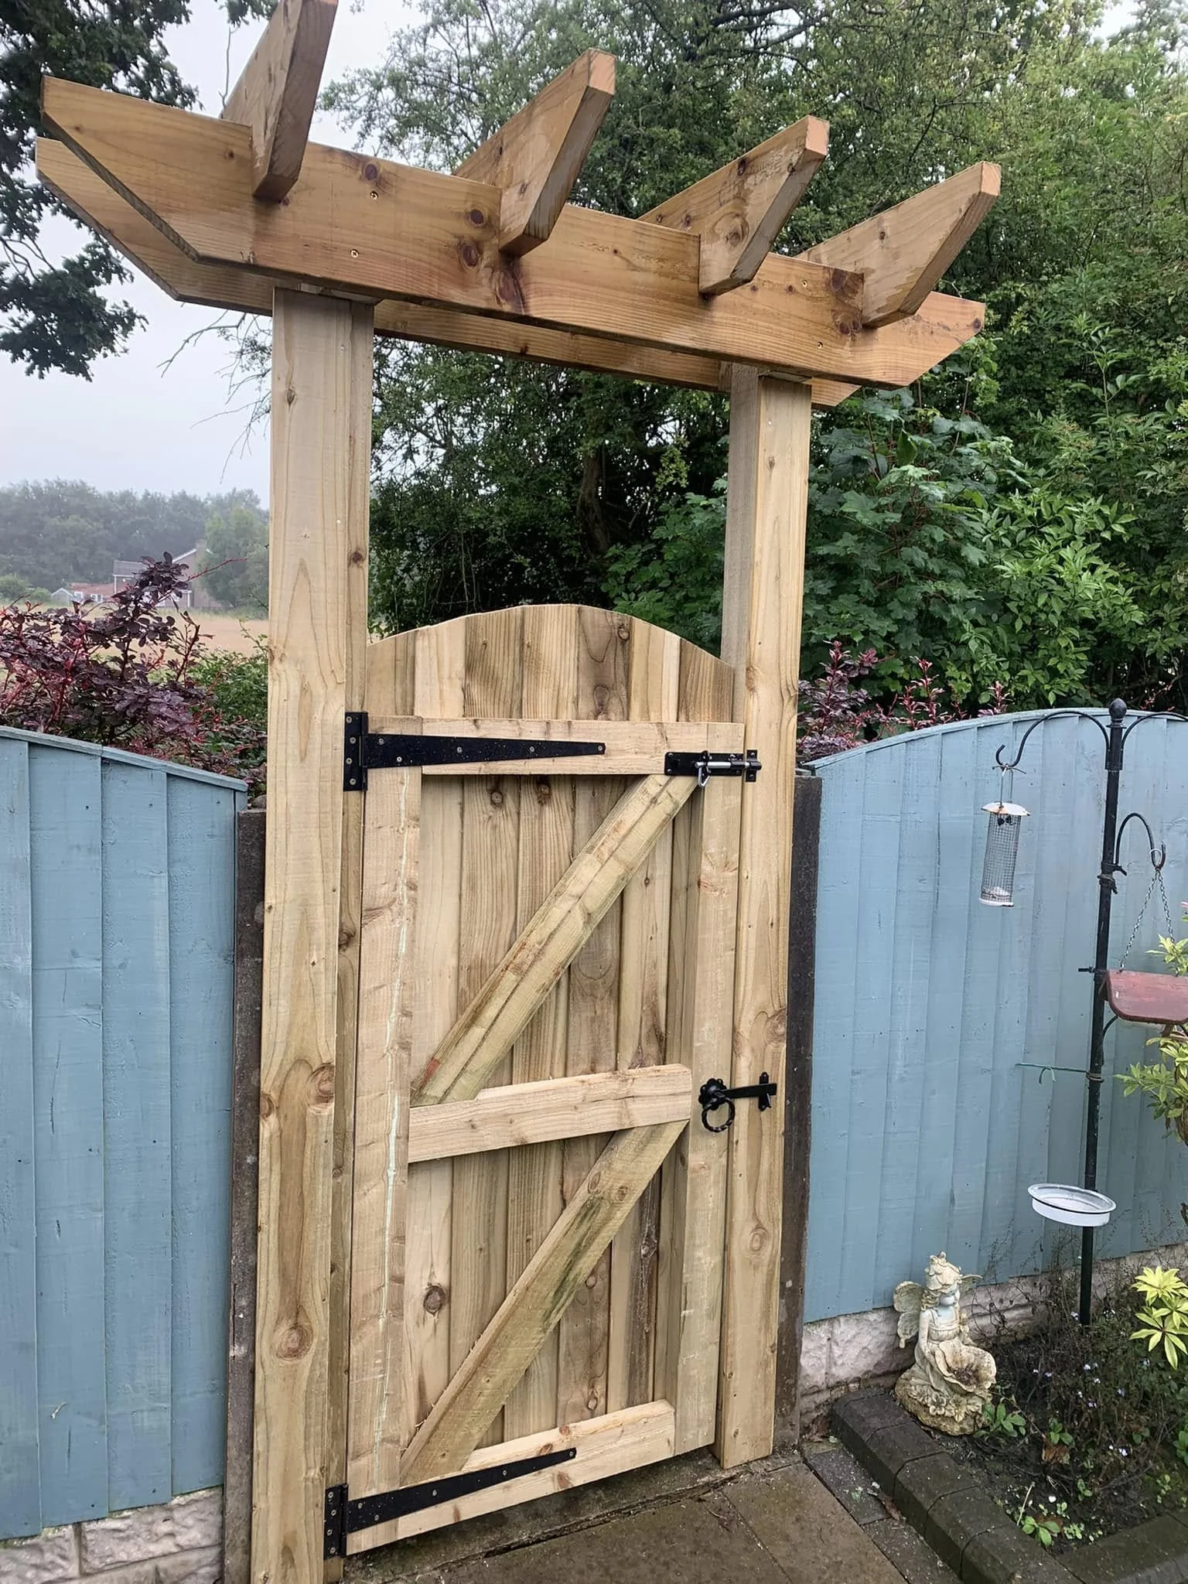
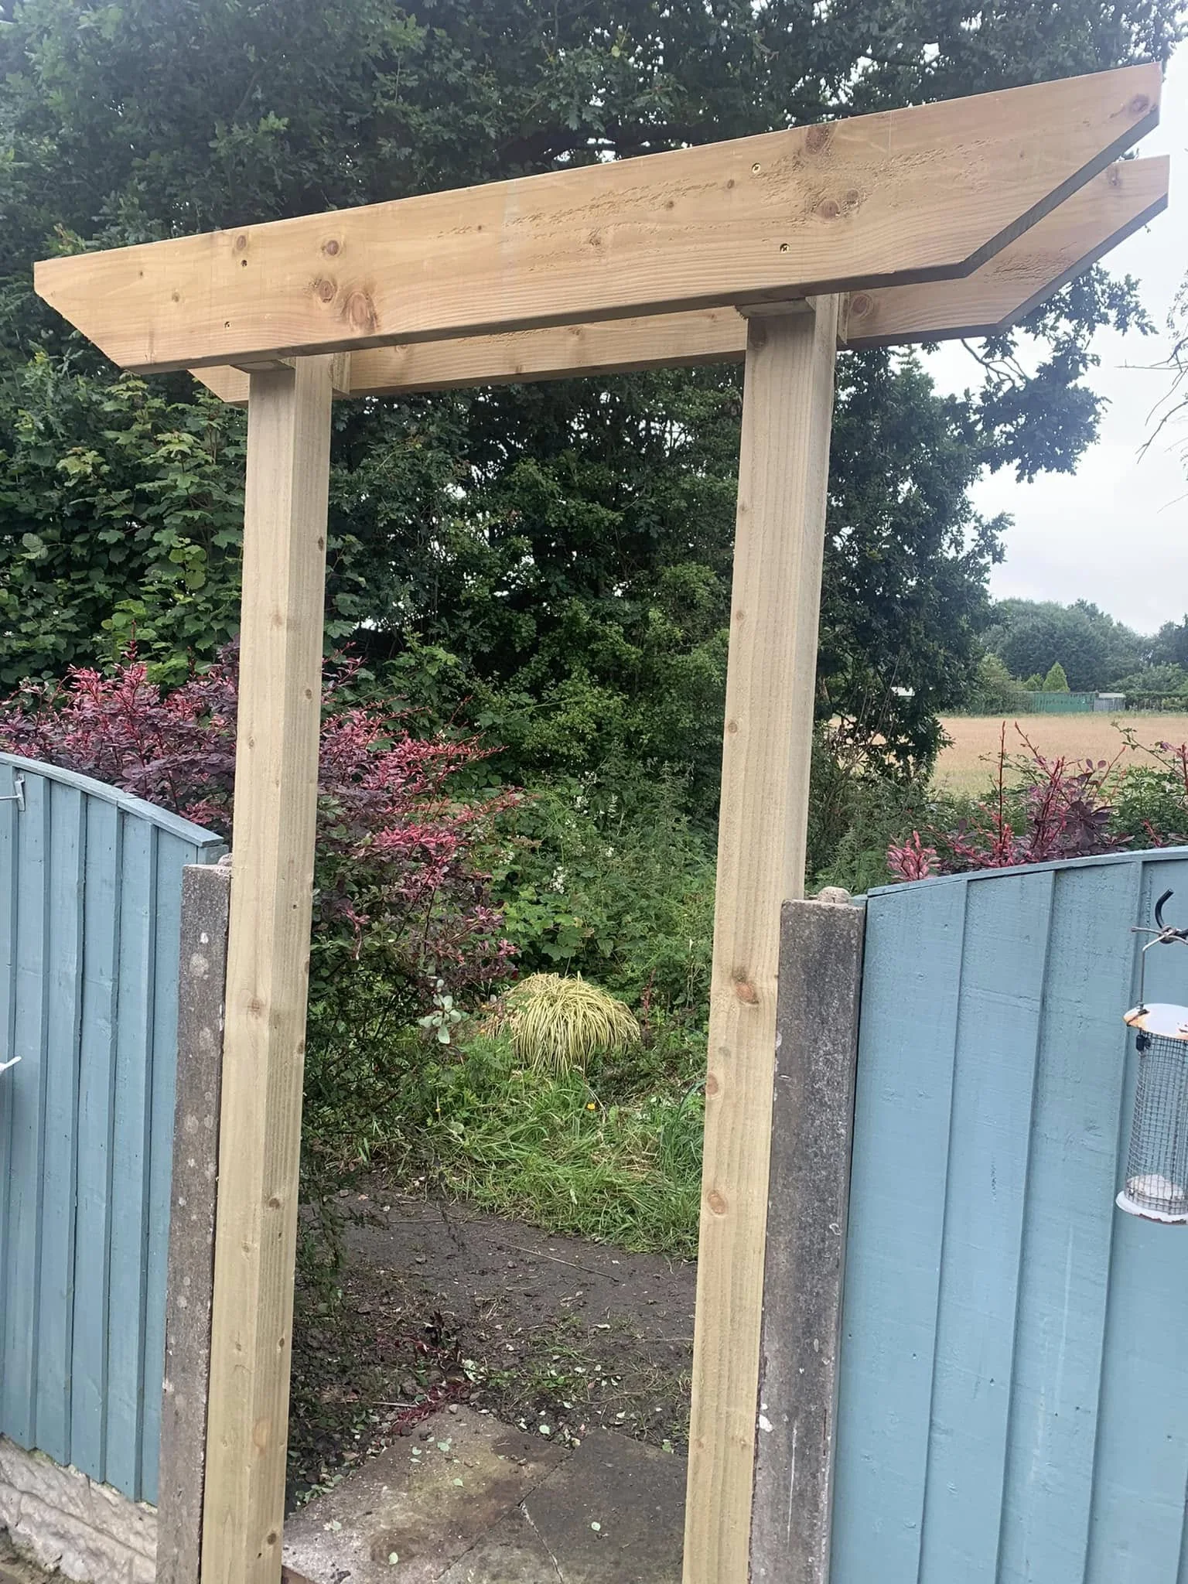
A timber garden gate
A made-to-fit gate completes the timber entrance structure with practical hardware and a coherent finish.
View project ↗More of the making, fitting and finished detail.
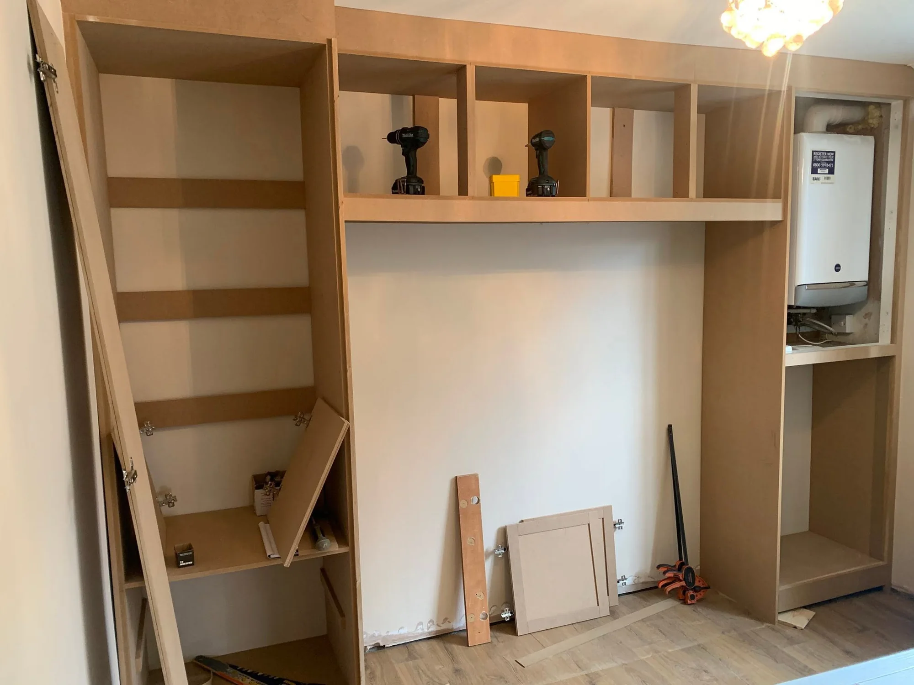
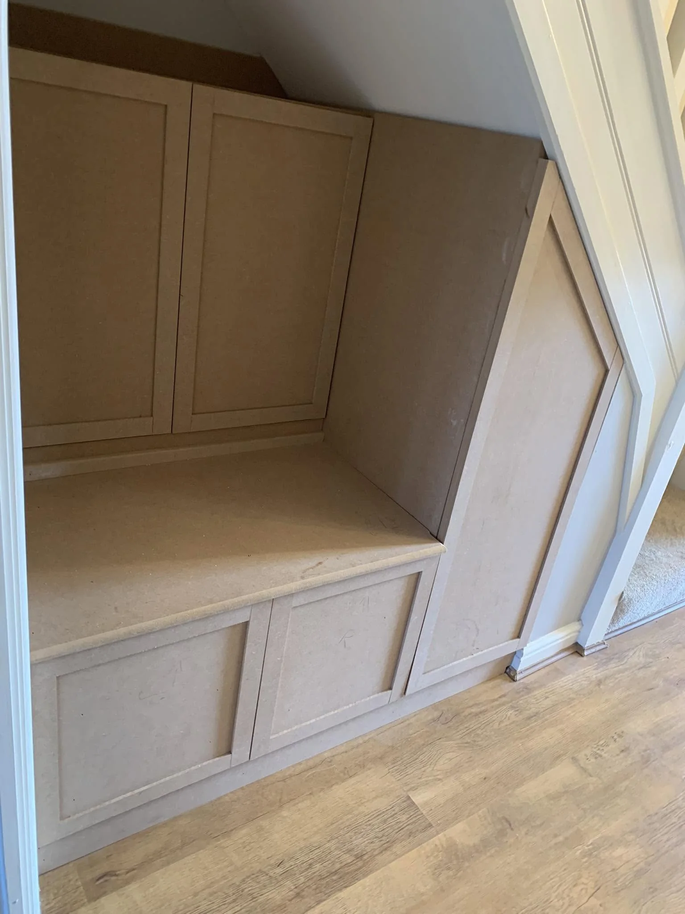
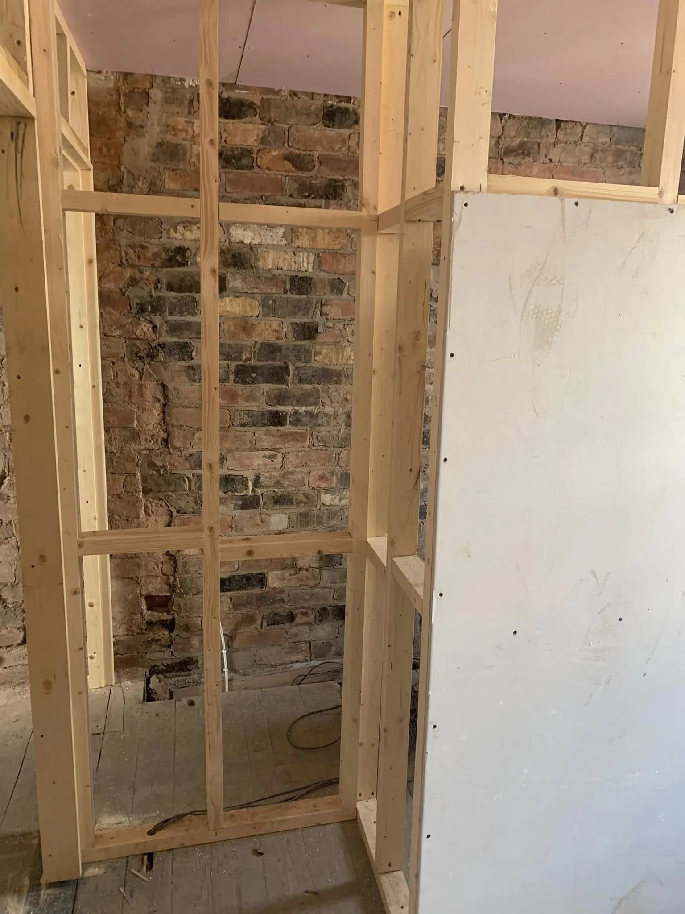
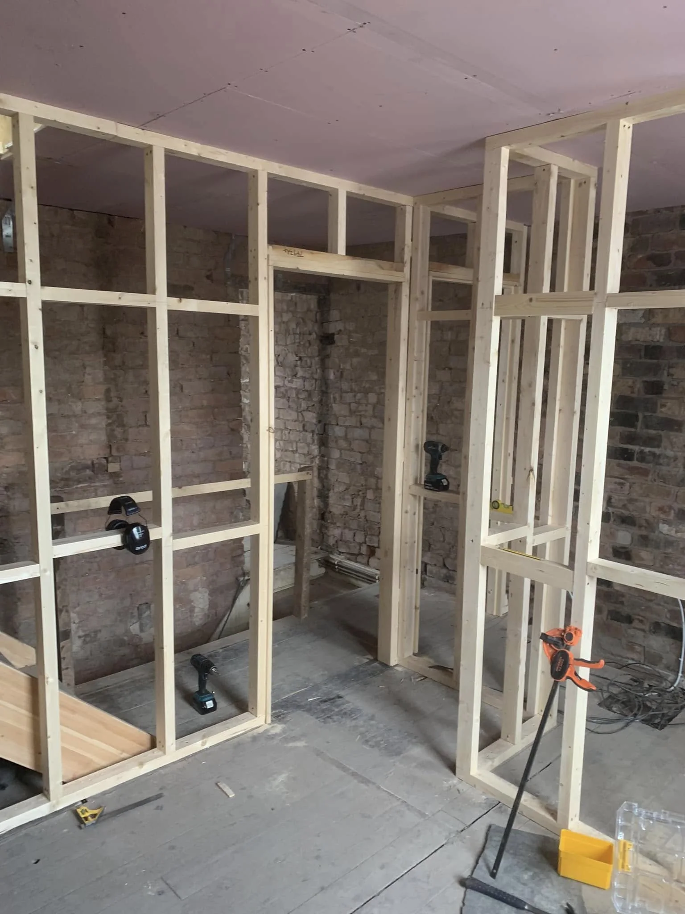
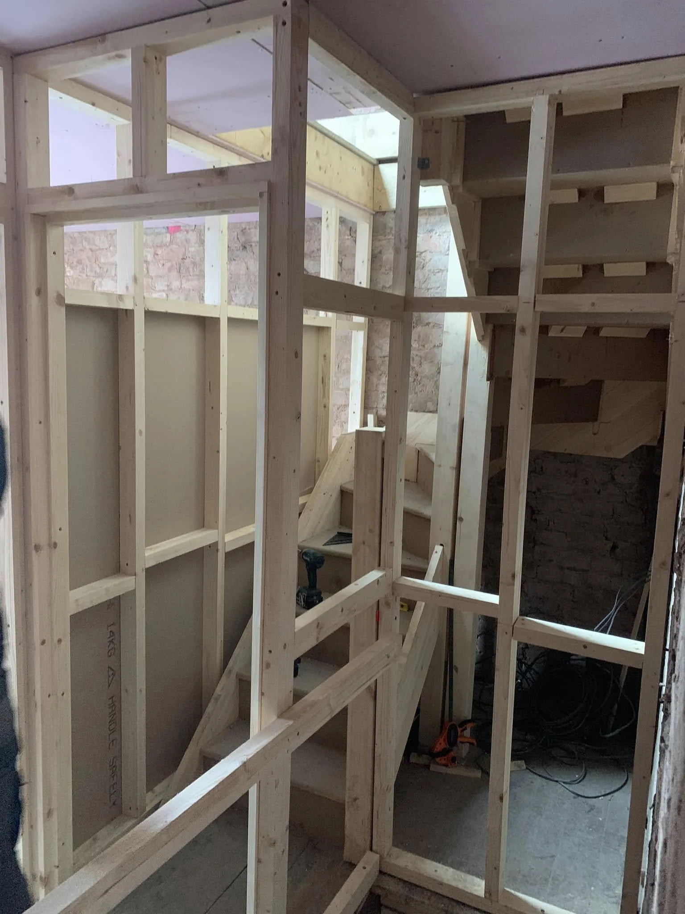
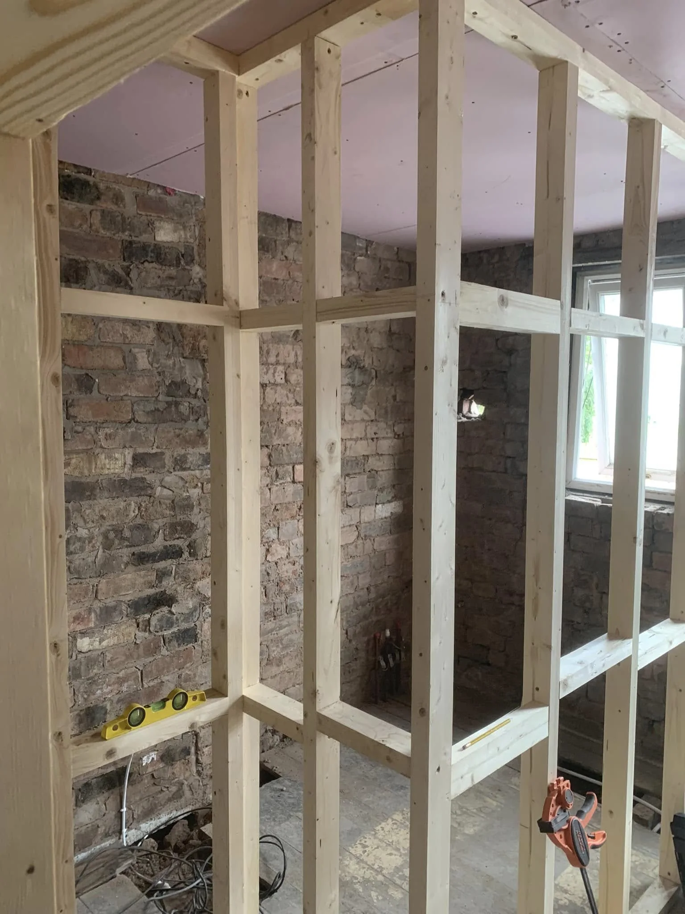
Browse every photograph from the current JUKES&DANIELS website collection, including project stages, close details and completed spaces.
Your space could be next
Tell us what is not working now.
Start with a photograph, the room and the result you would like to create.